

Custer Showroom
Project
Custer Showroom
Location
Grand Rapids
Space TypE
Workspace
Scope
Plant Care Alignment / Plant System Overhaul
Custer's plant collection had been growing for years, filling their downtown office and showroom the way most collections do: one plant at a time. Over time that added up to a lot of greenery without much of a system behind it. When a majority of the collection started to decline, Custer called us in help.
Our intent wasn't to simply take on the watering schedule. It was to rebuild the collection from the ground up and refine it into a true plant system, one that actually represents Custer's brand and the intention they put into the rest of their space.
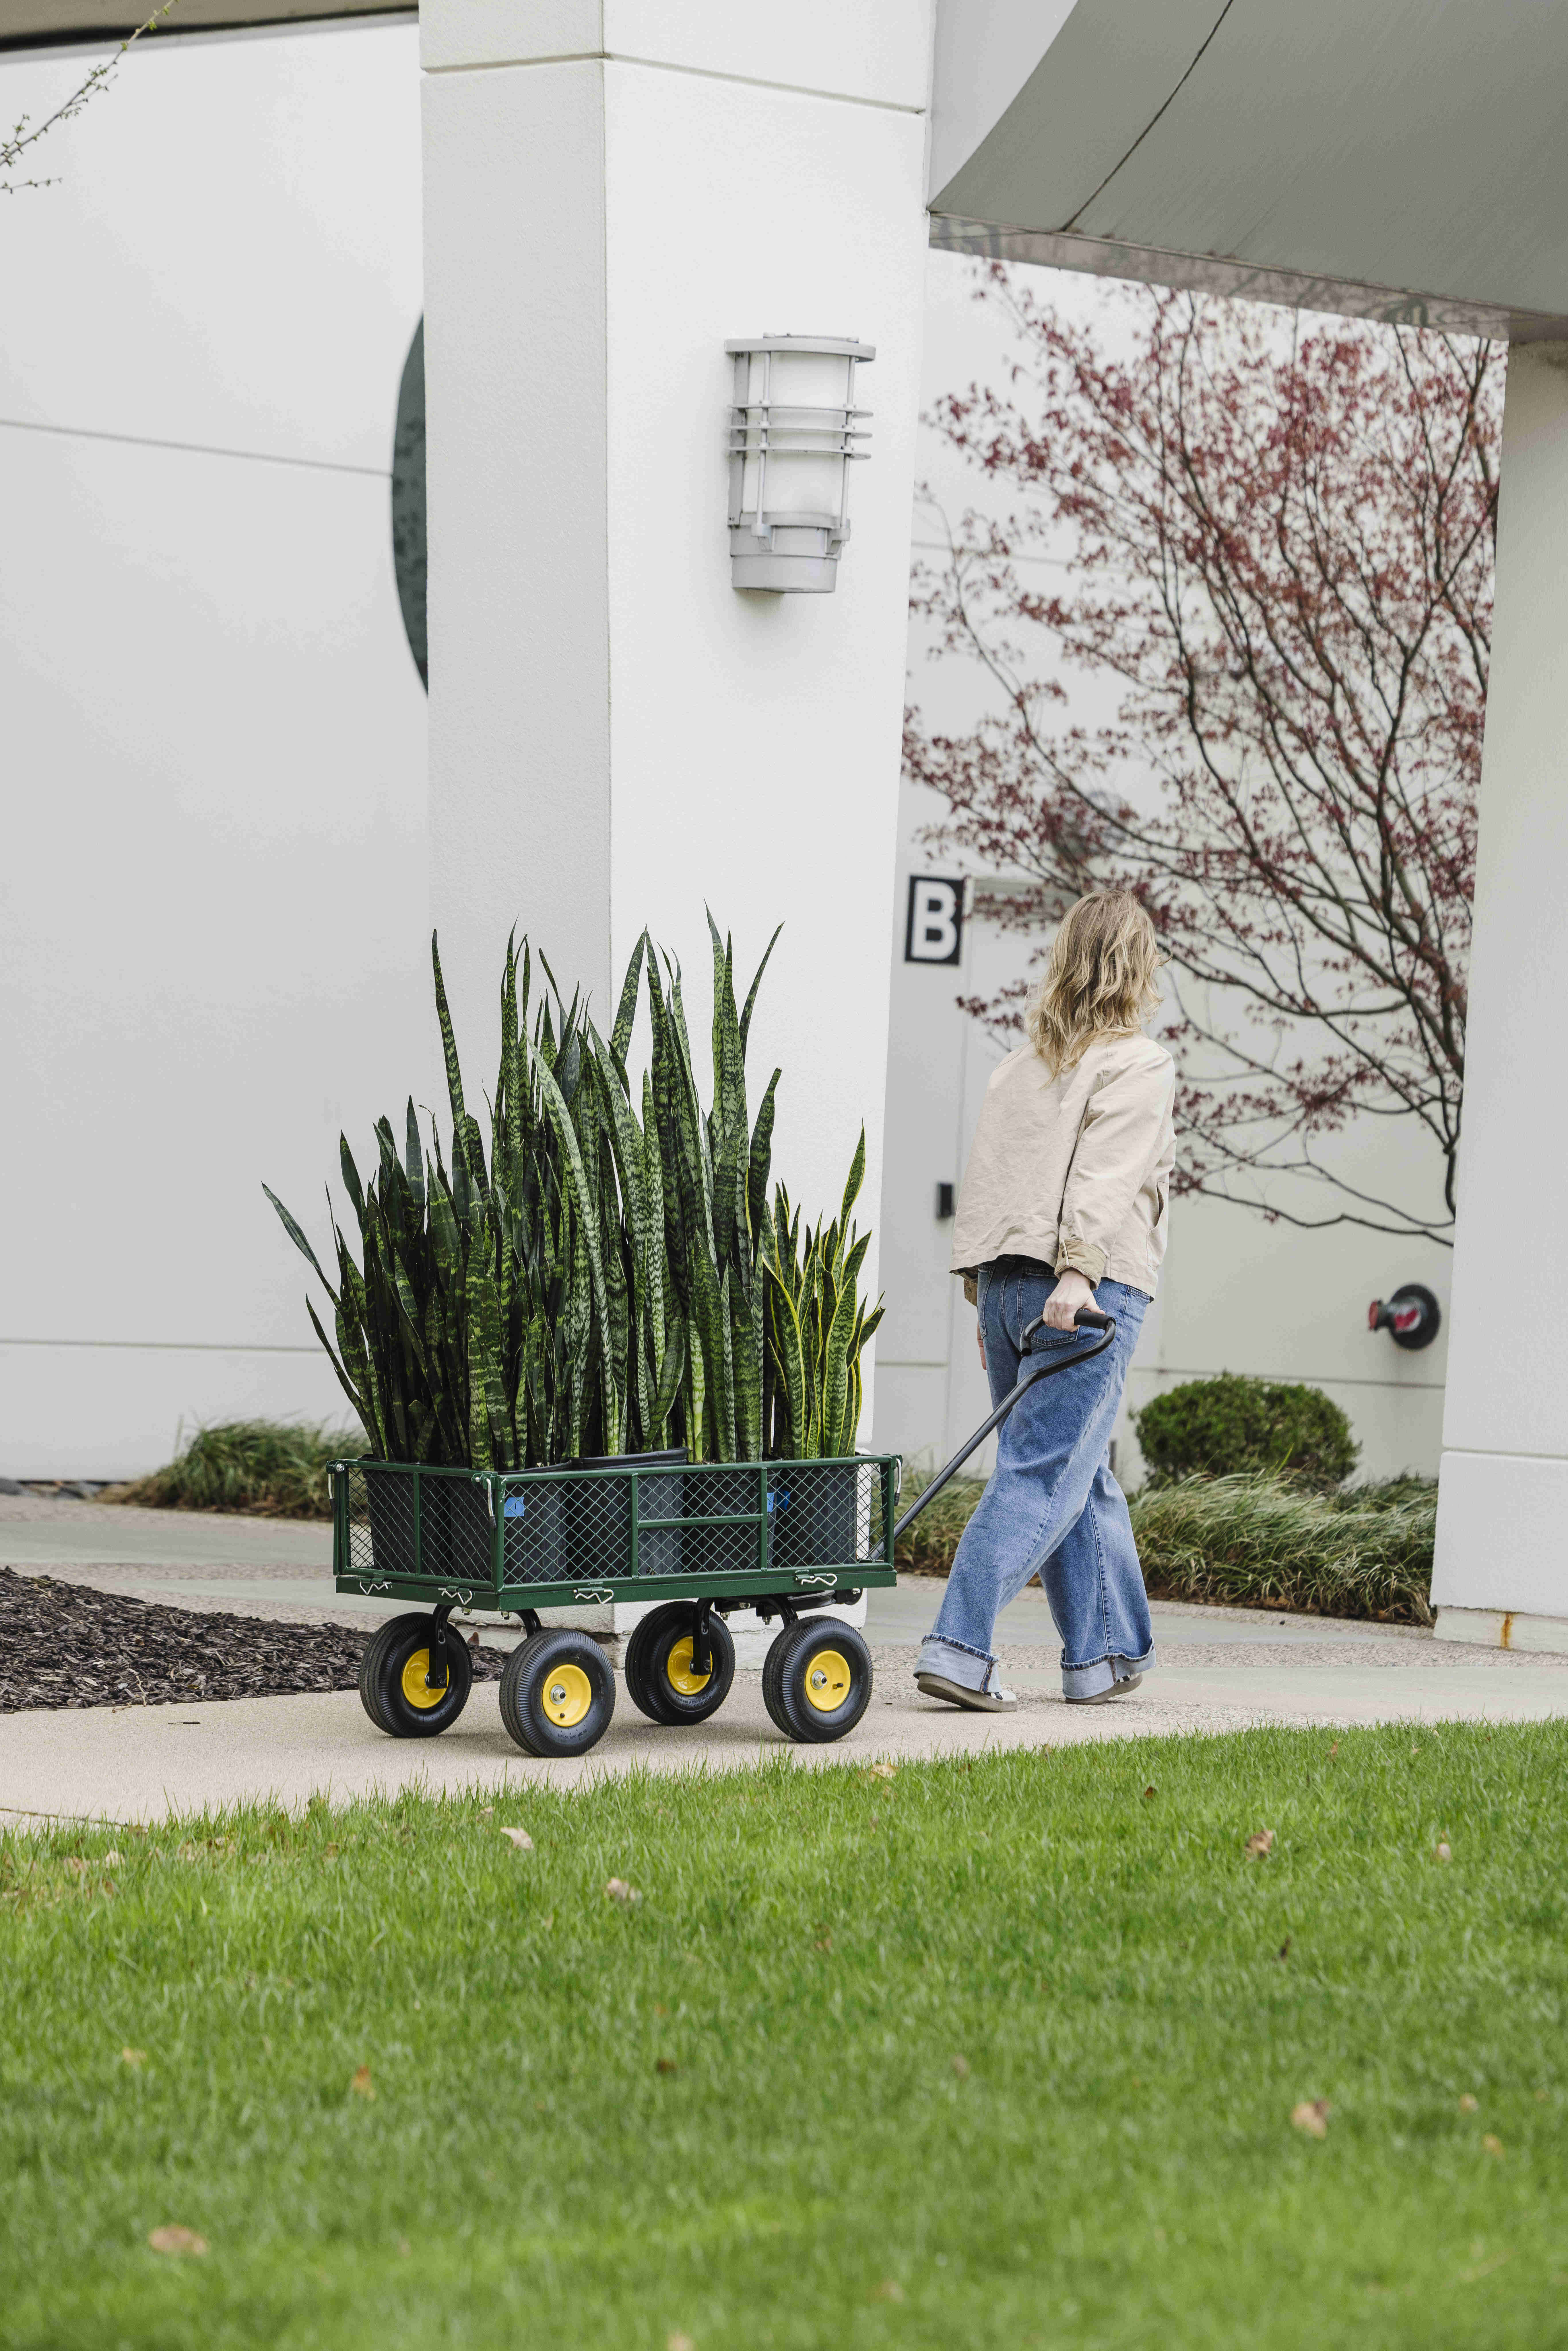
We were brought in to take on stewardship of an existing, declining collection spanning two floors of office and showroom space - each with its own microenvironment, patterns of foot traffic, and product display needs. A consistent care approach across a highly varied collection had led to overwatering, fungal stress, pest pressure, and significant root decline.
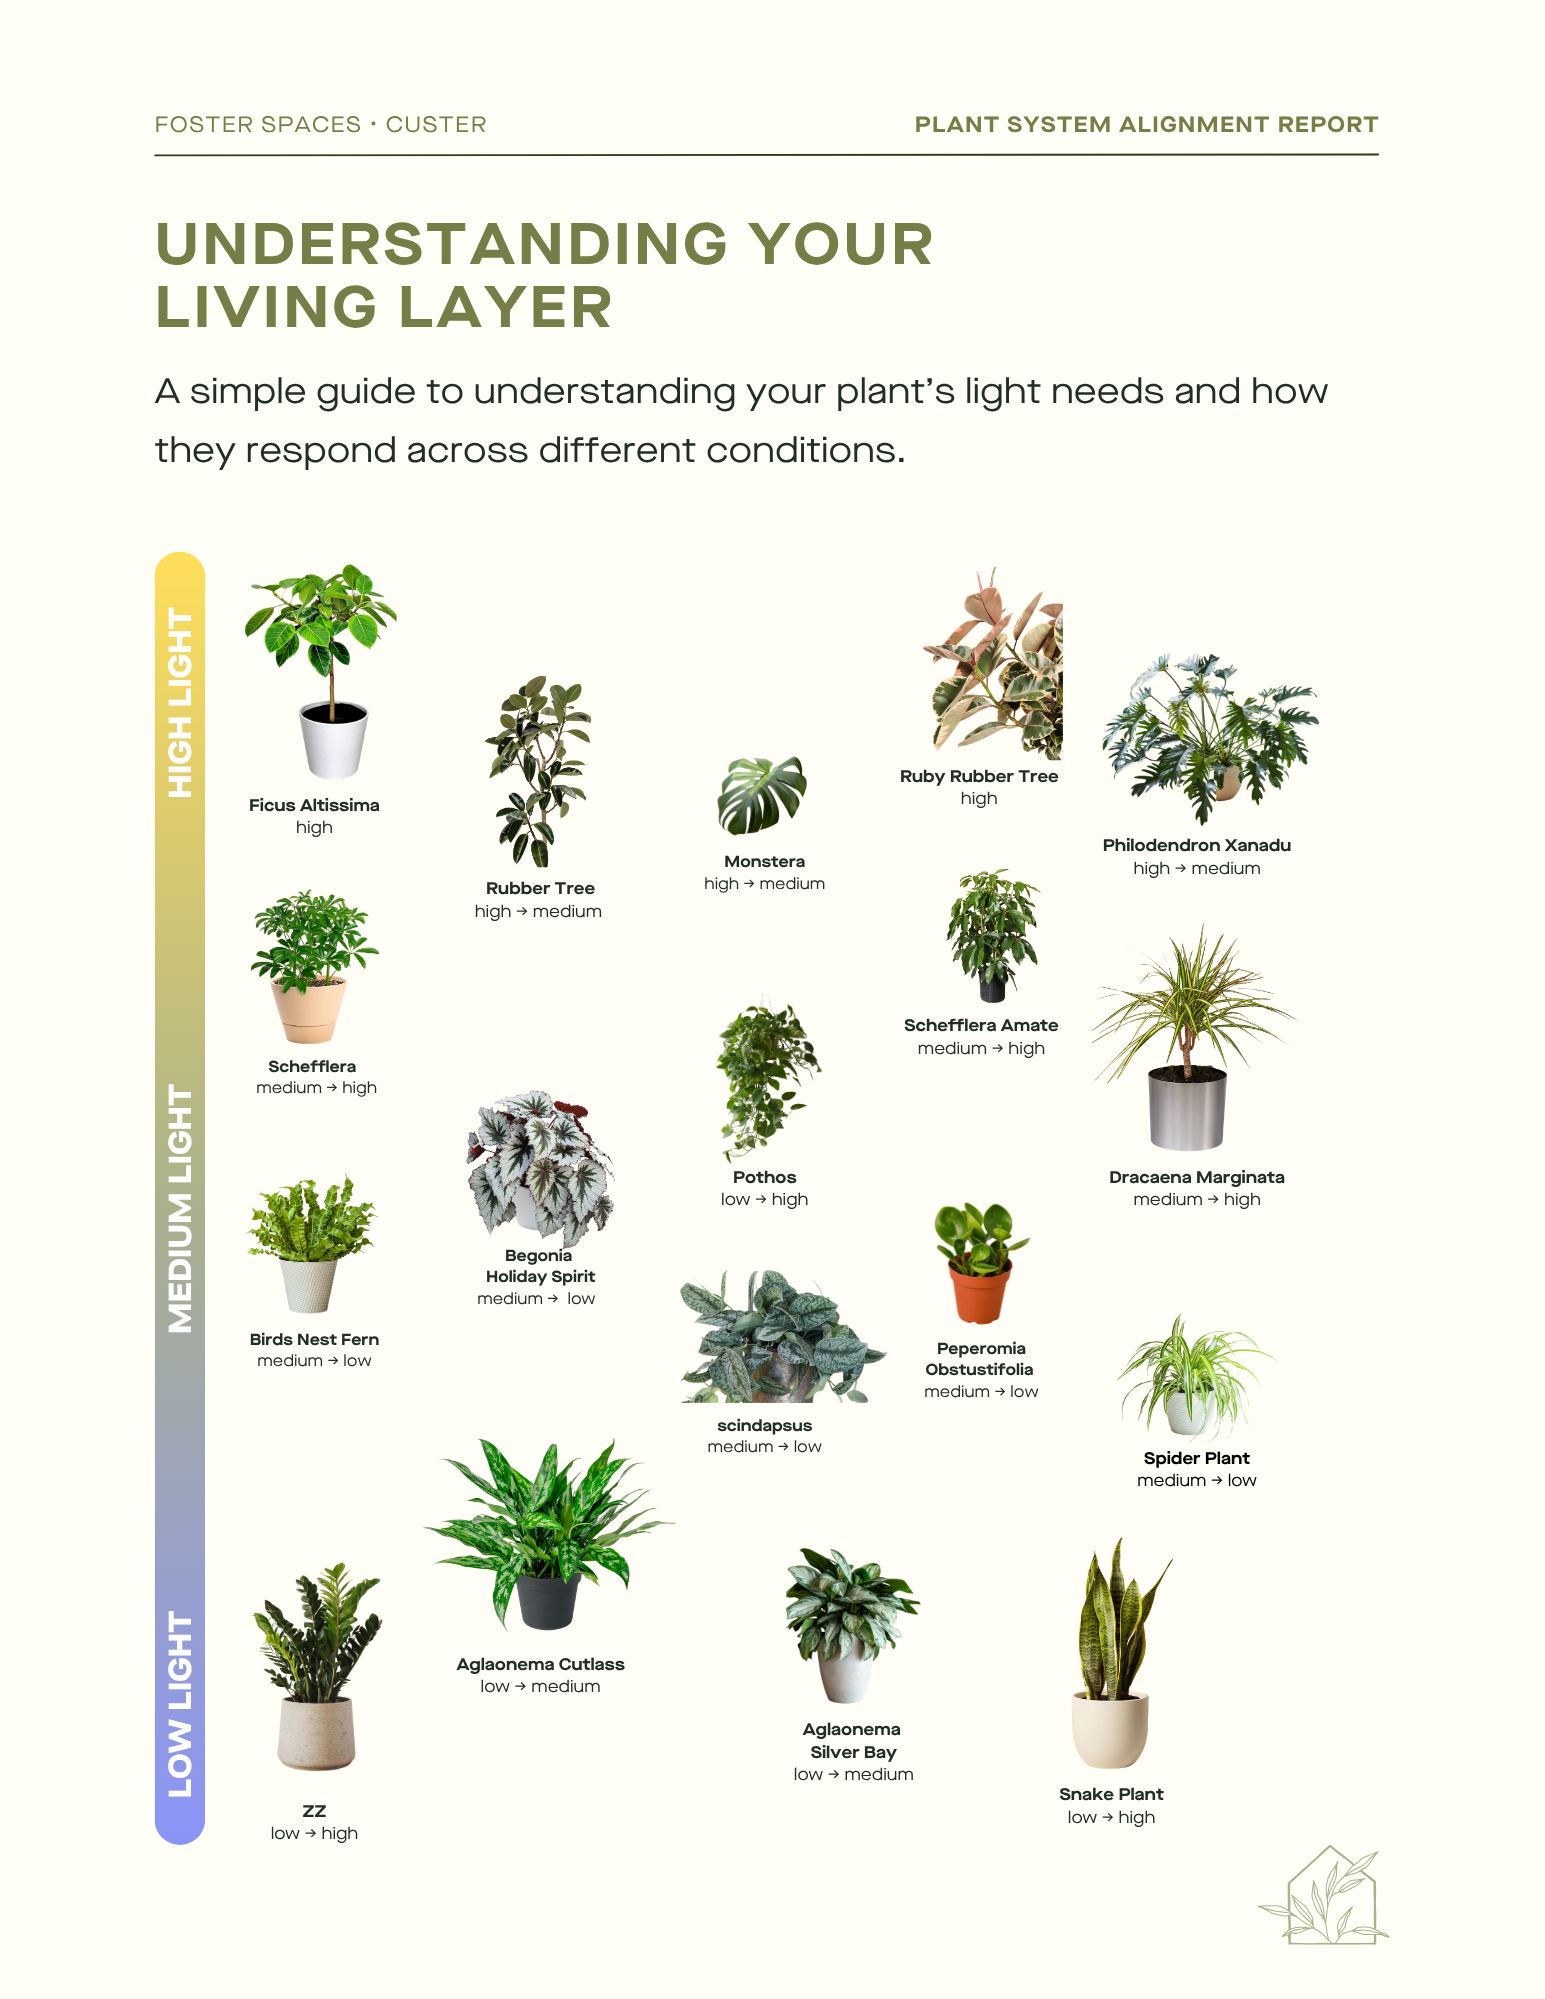
Taking on stewardship meant first understanding what each plant needed to recover and thrive. Rather than applying a one-size-fits-all approach, we set out to reset the collection and establish a more tailored care strategy for each plant and each zone.
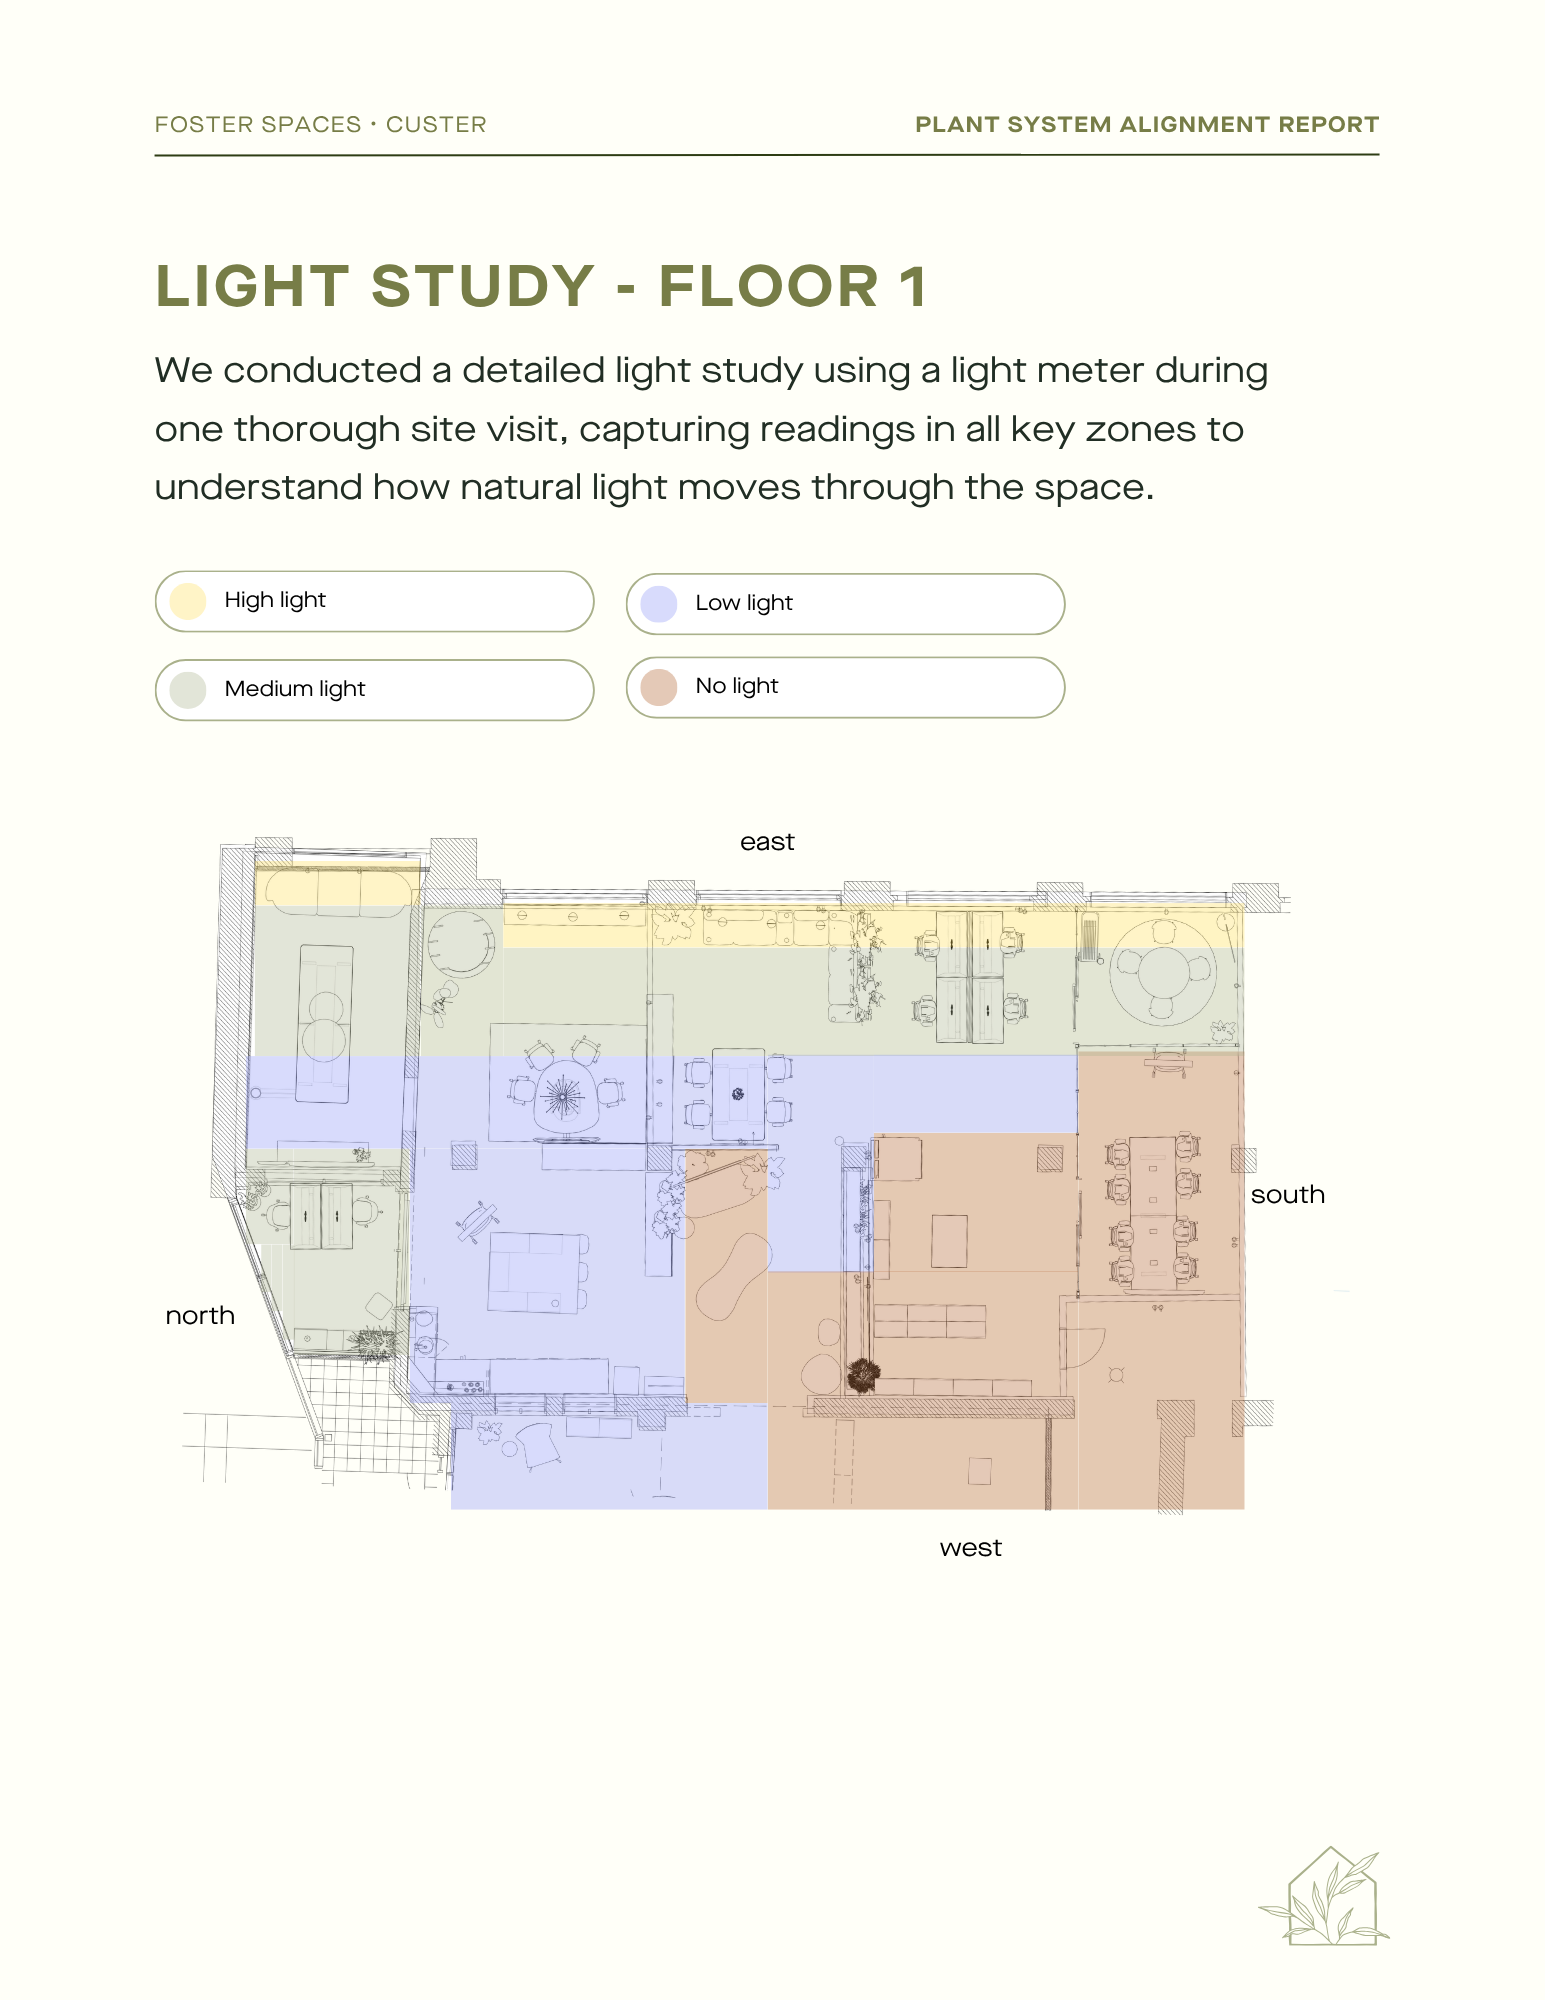
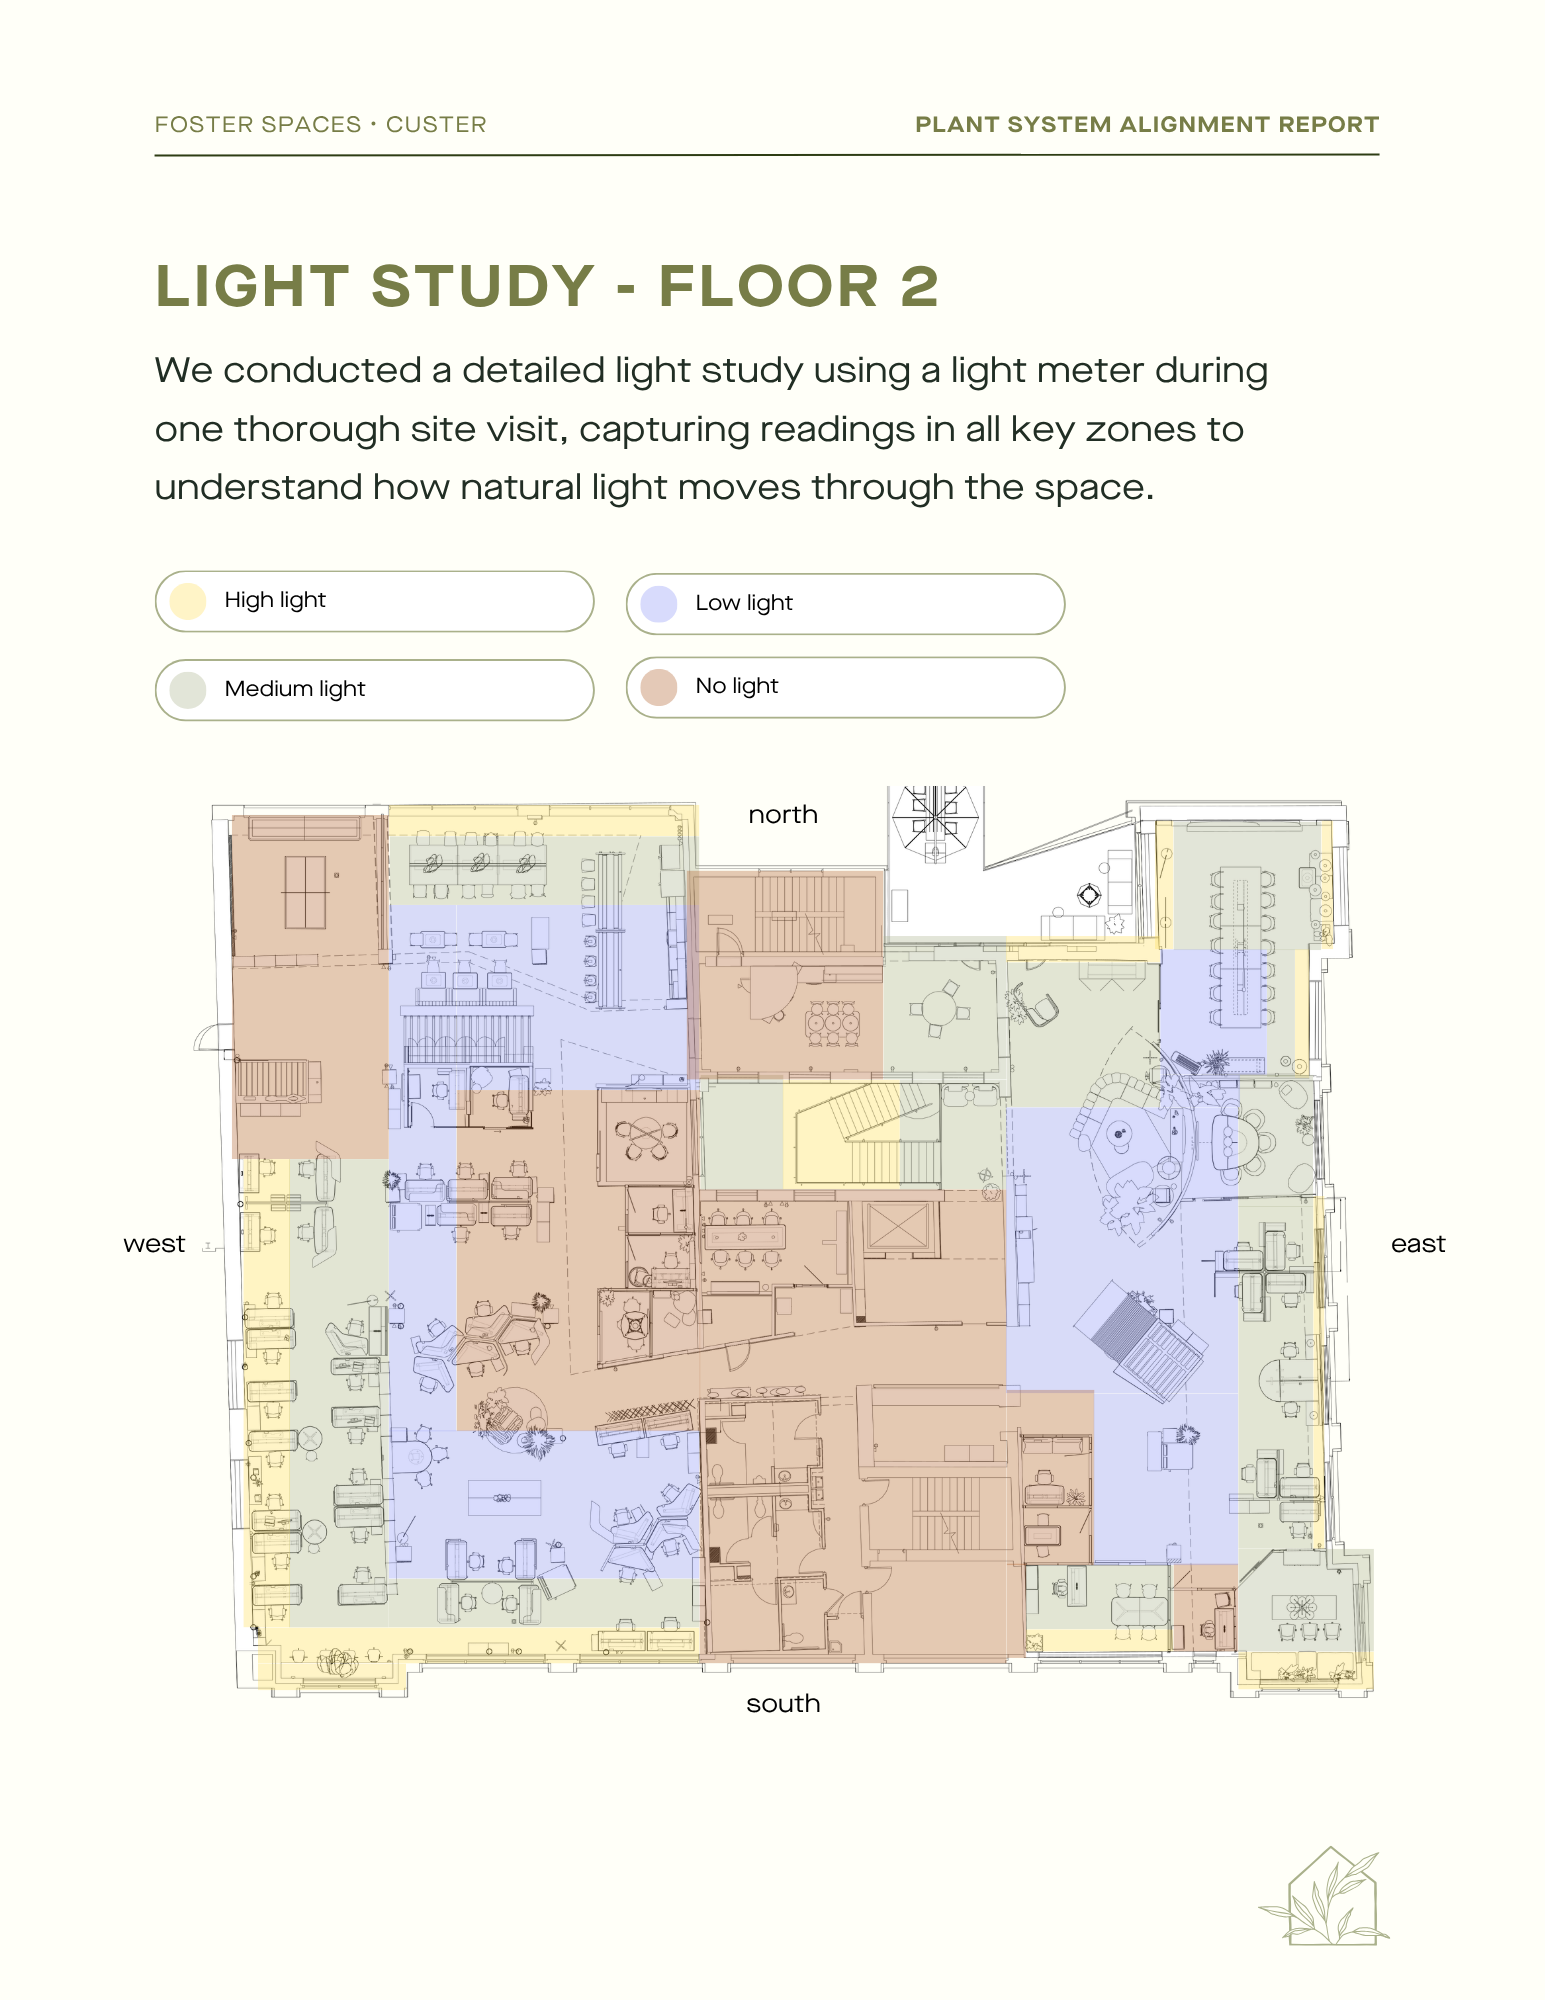
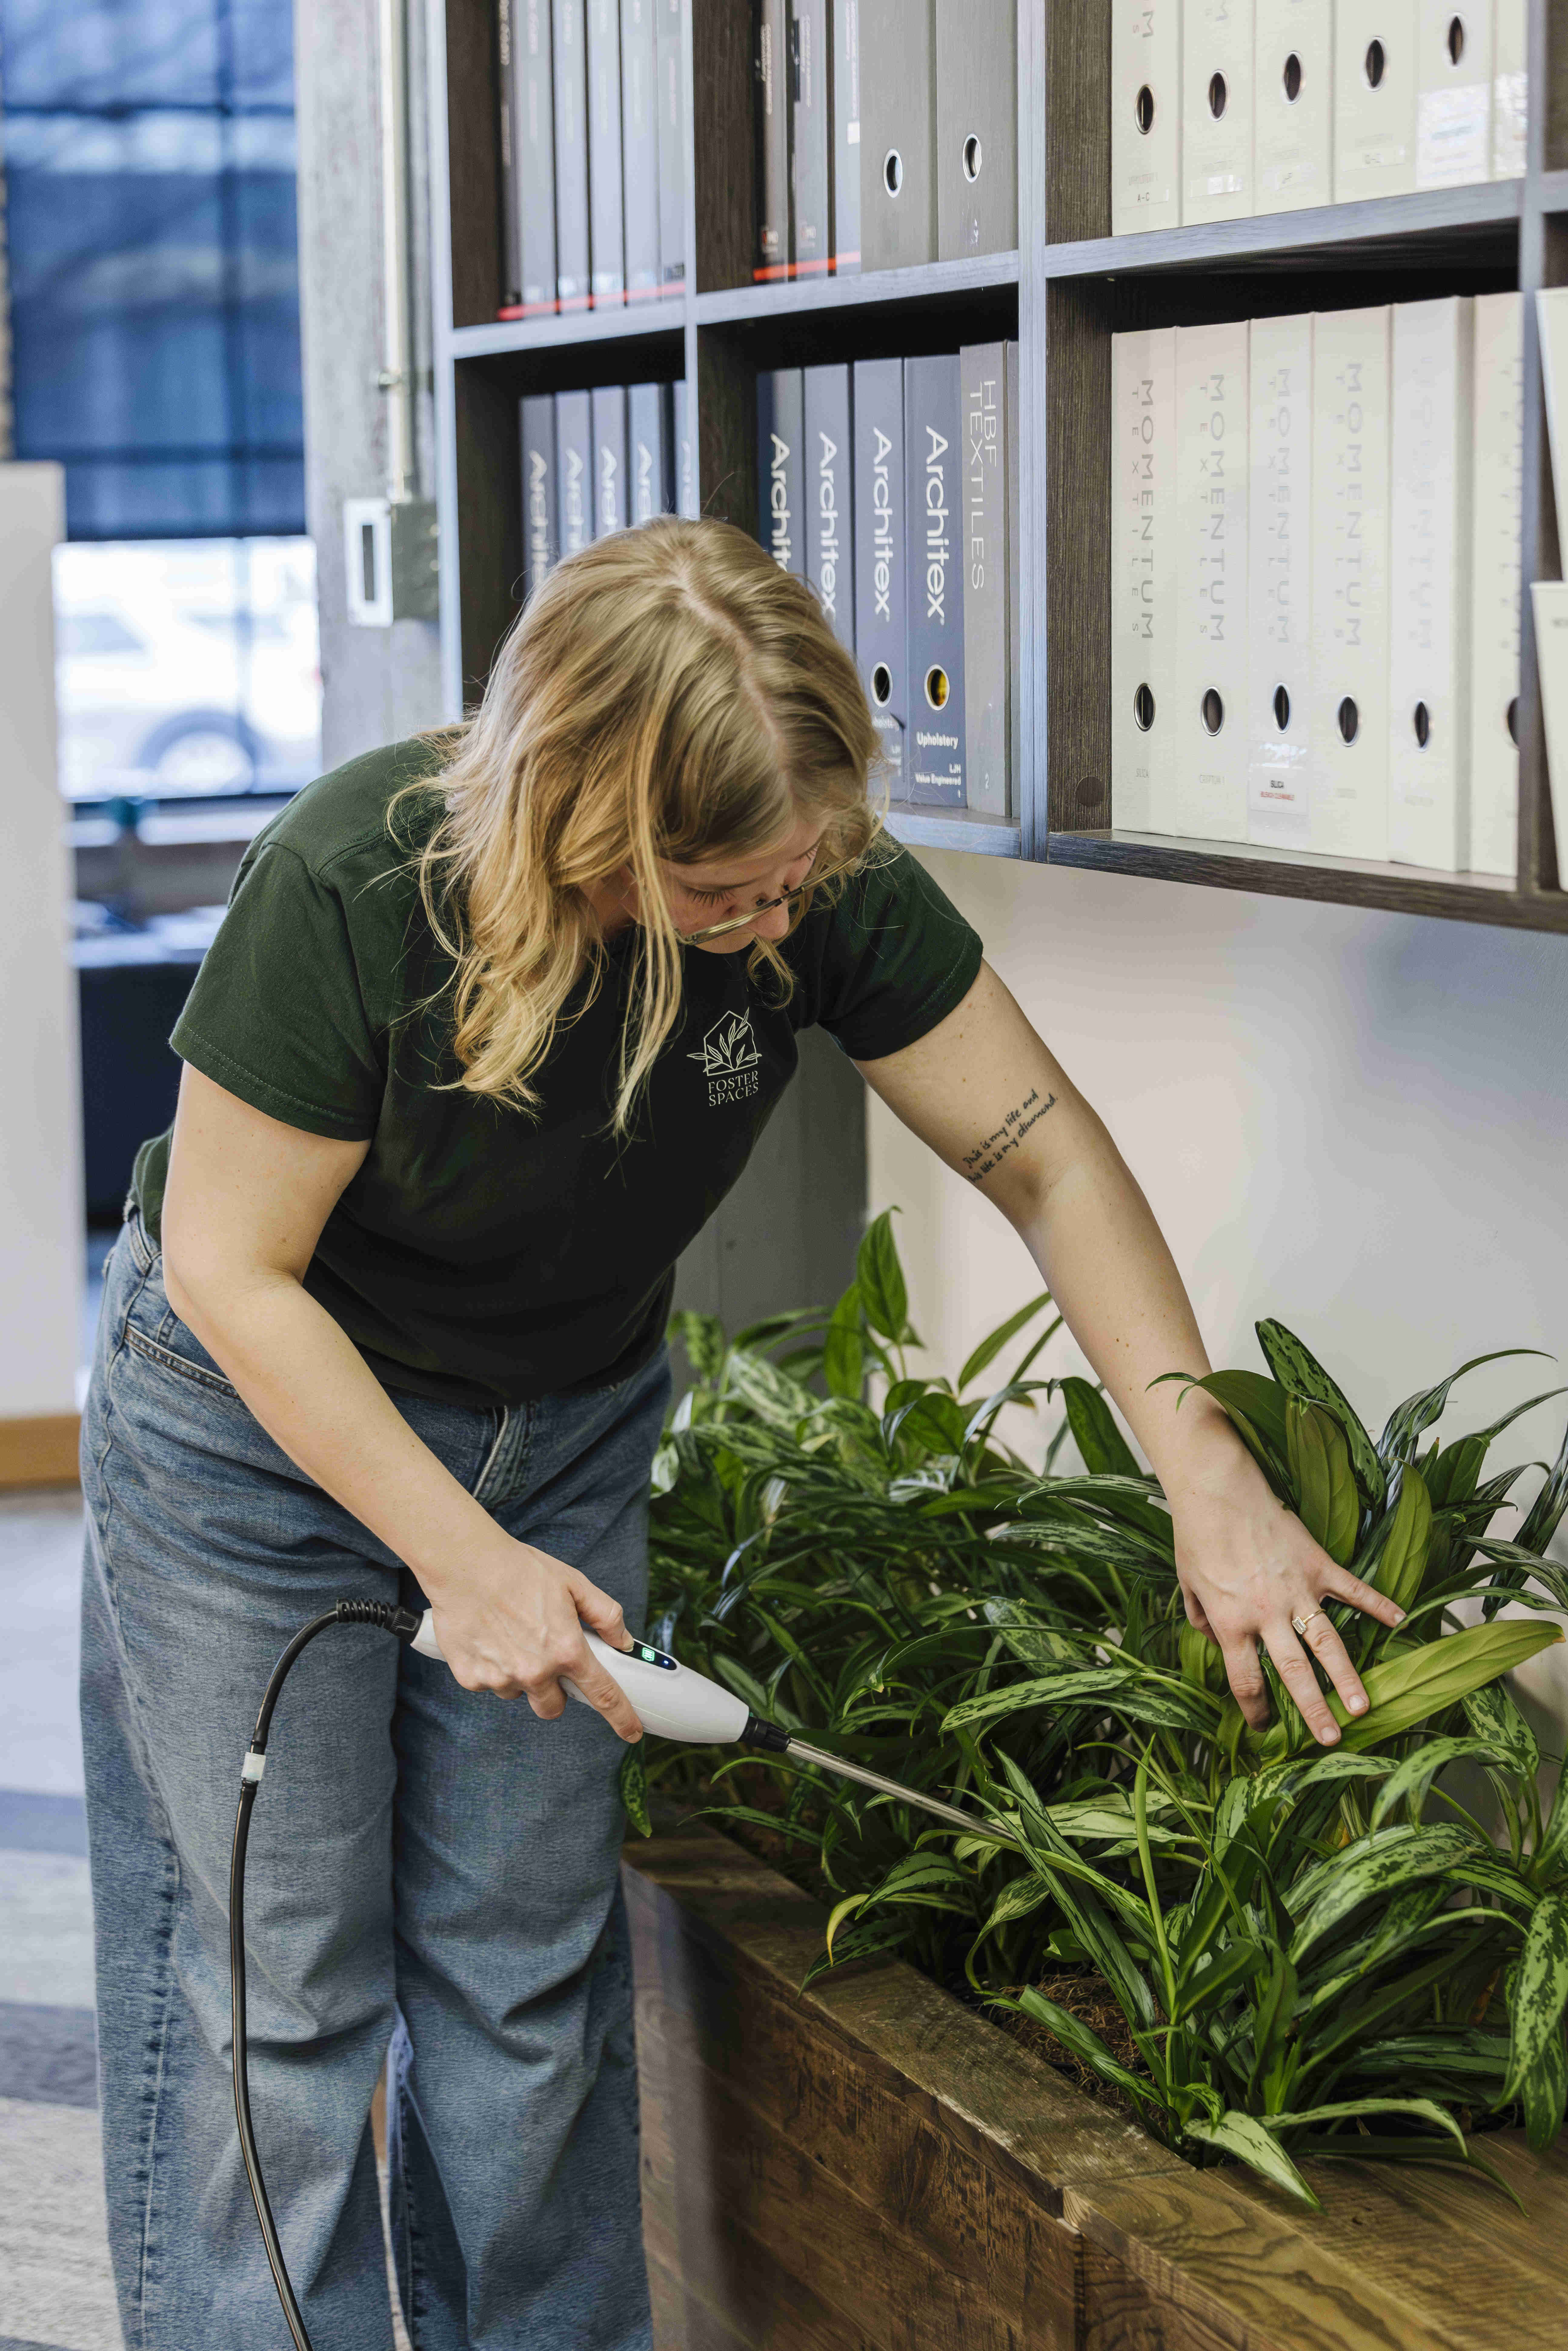
This began with a 45-day alignment phase: a complete inventory and health assessment of every plant, paired with a detailed light study across the space. Together, these assessments allowed us to understand the unique conditions influencing the collection, identify opportunities for intervention, and establish the shifts needed to support long-term plant health.
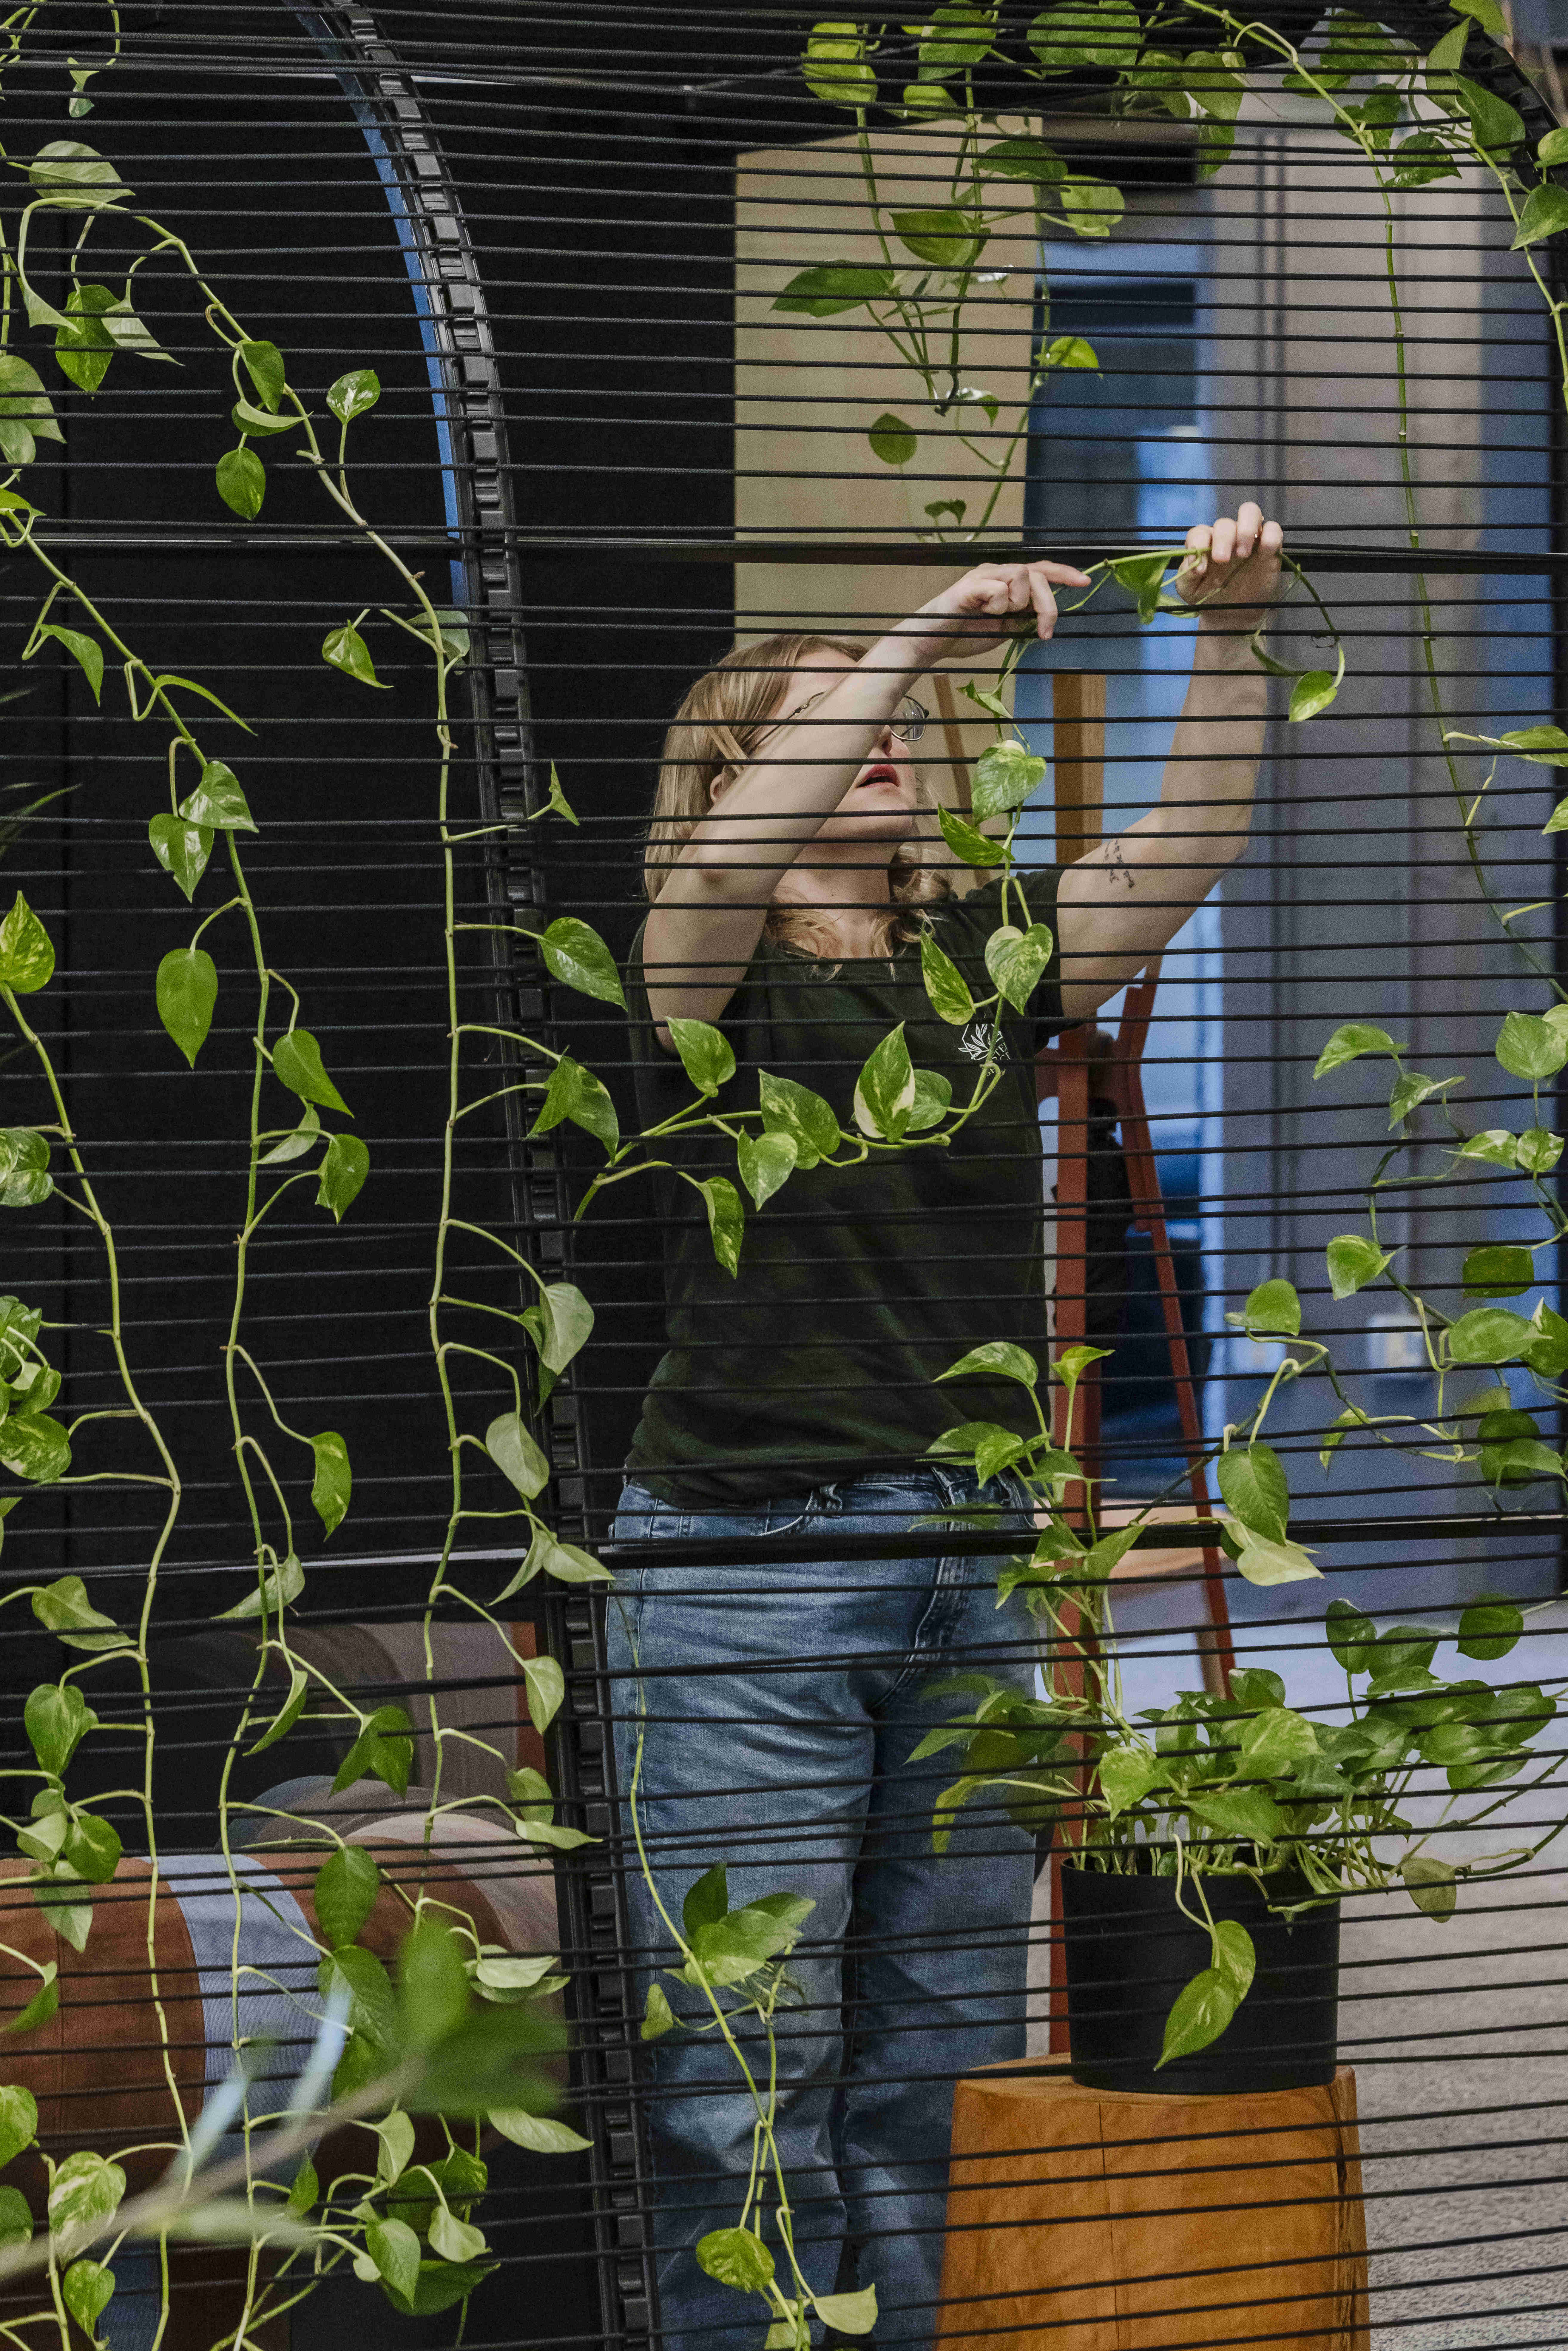
- Conducted a detailed light study floor by floor to understand how natural light actually moves through the space
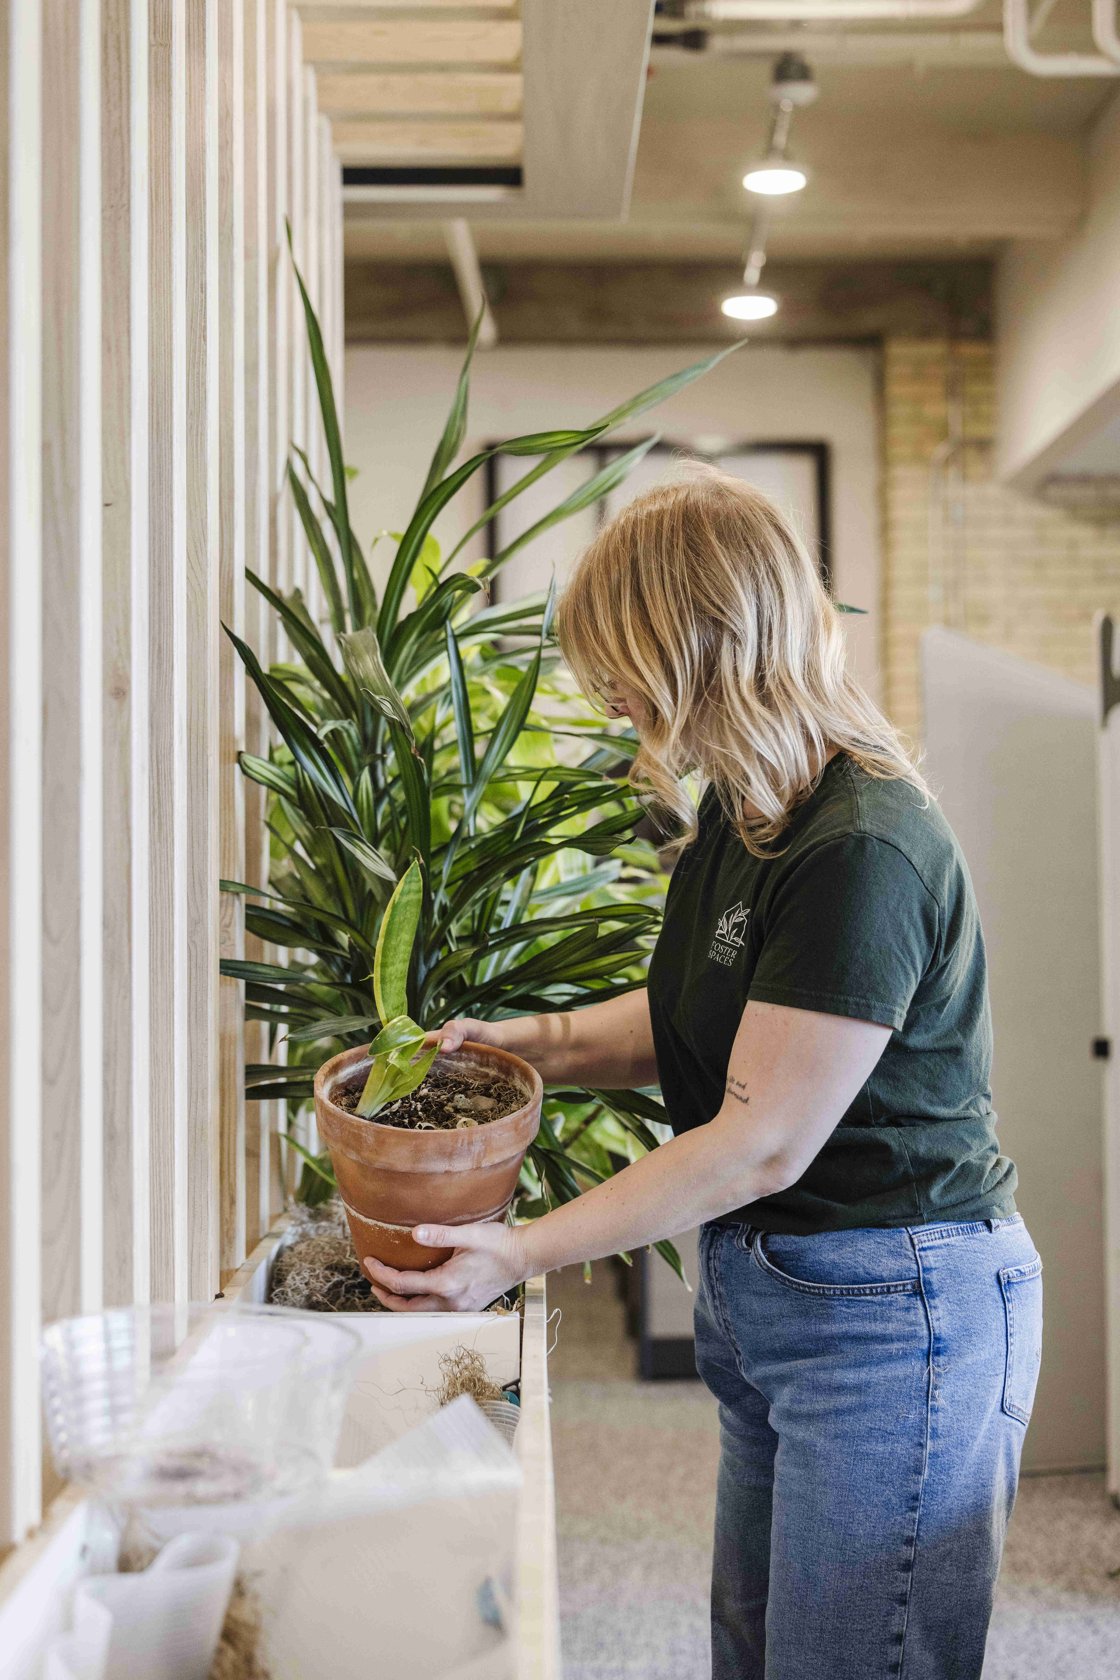
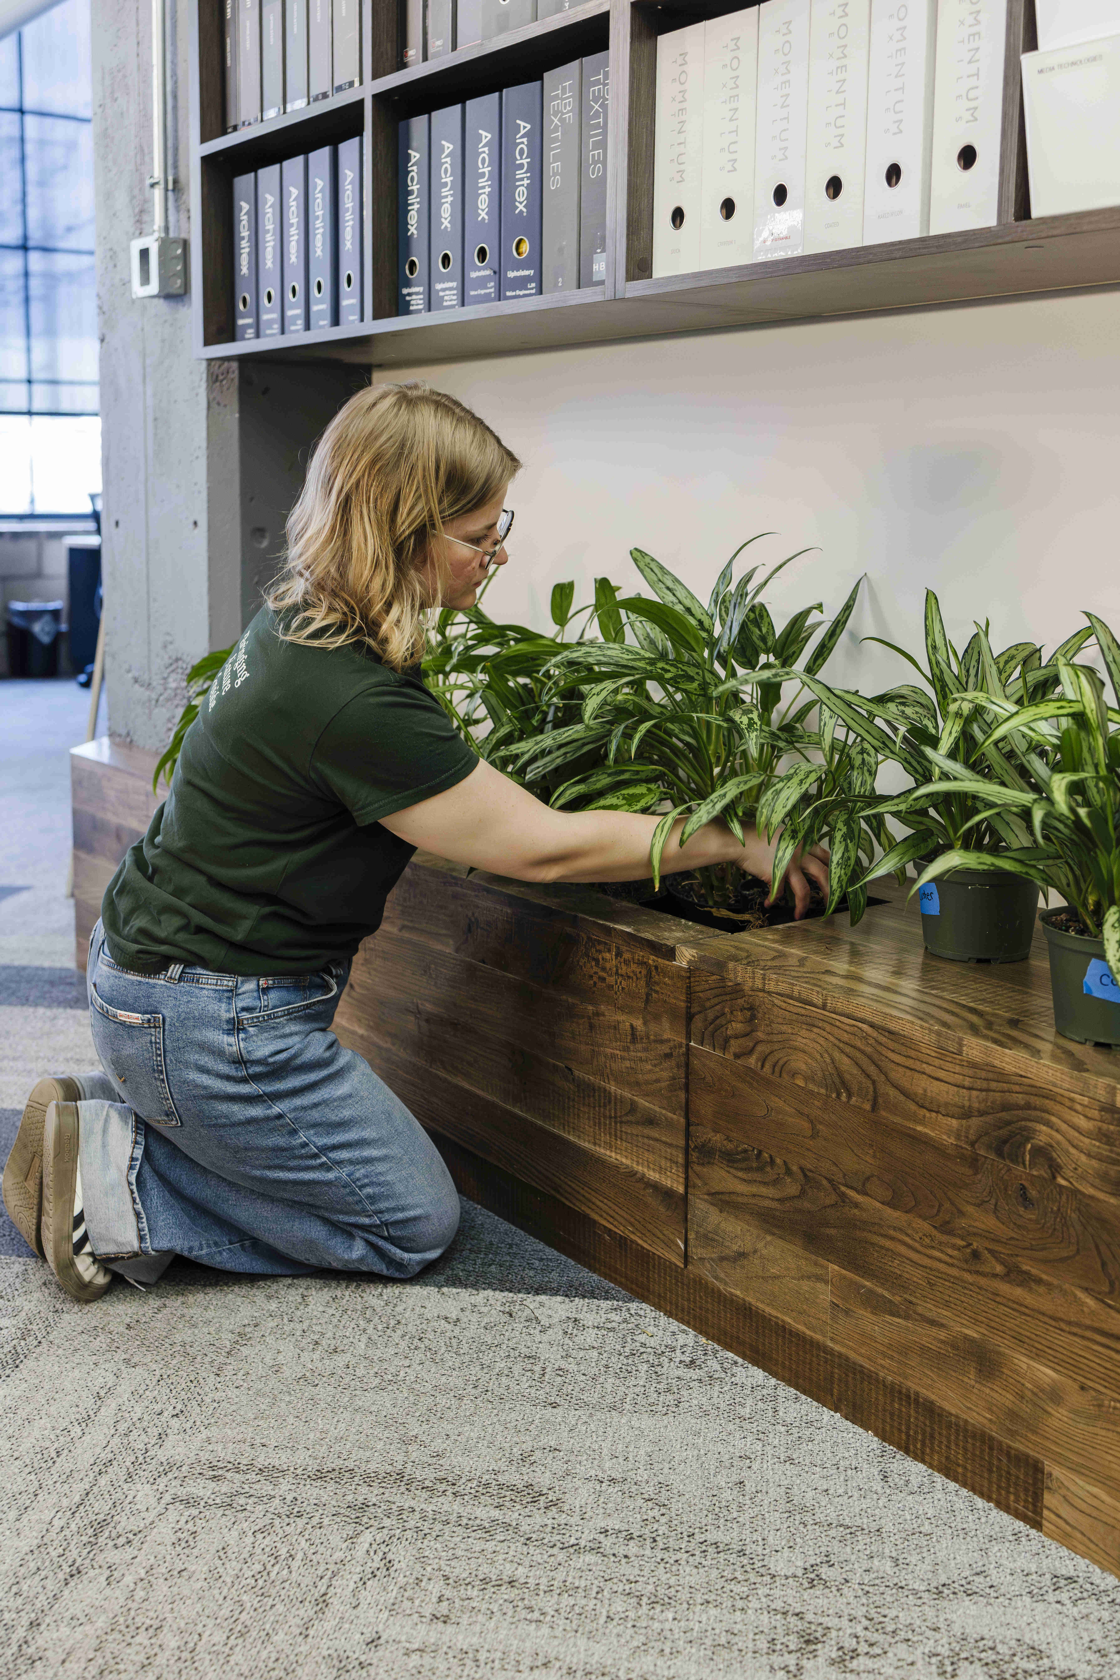
- Corrected watering rhythms and soil conditions plant by plant instead of one uniform routine
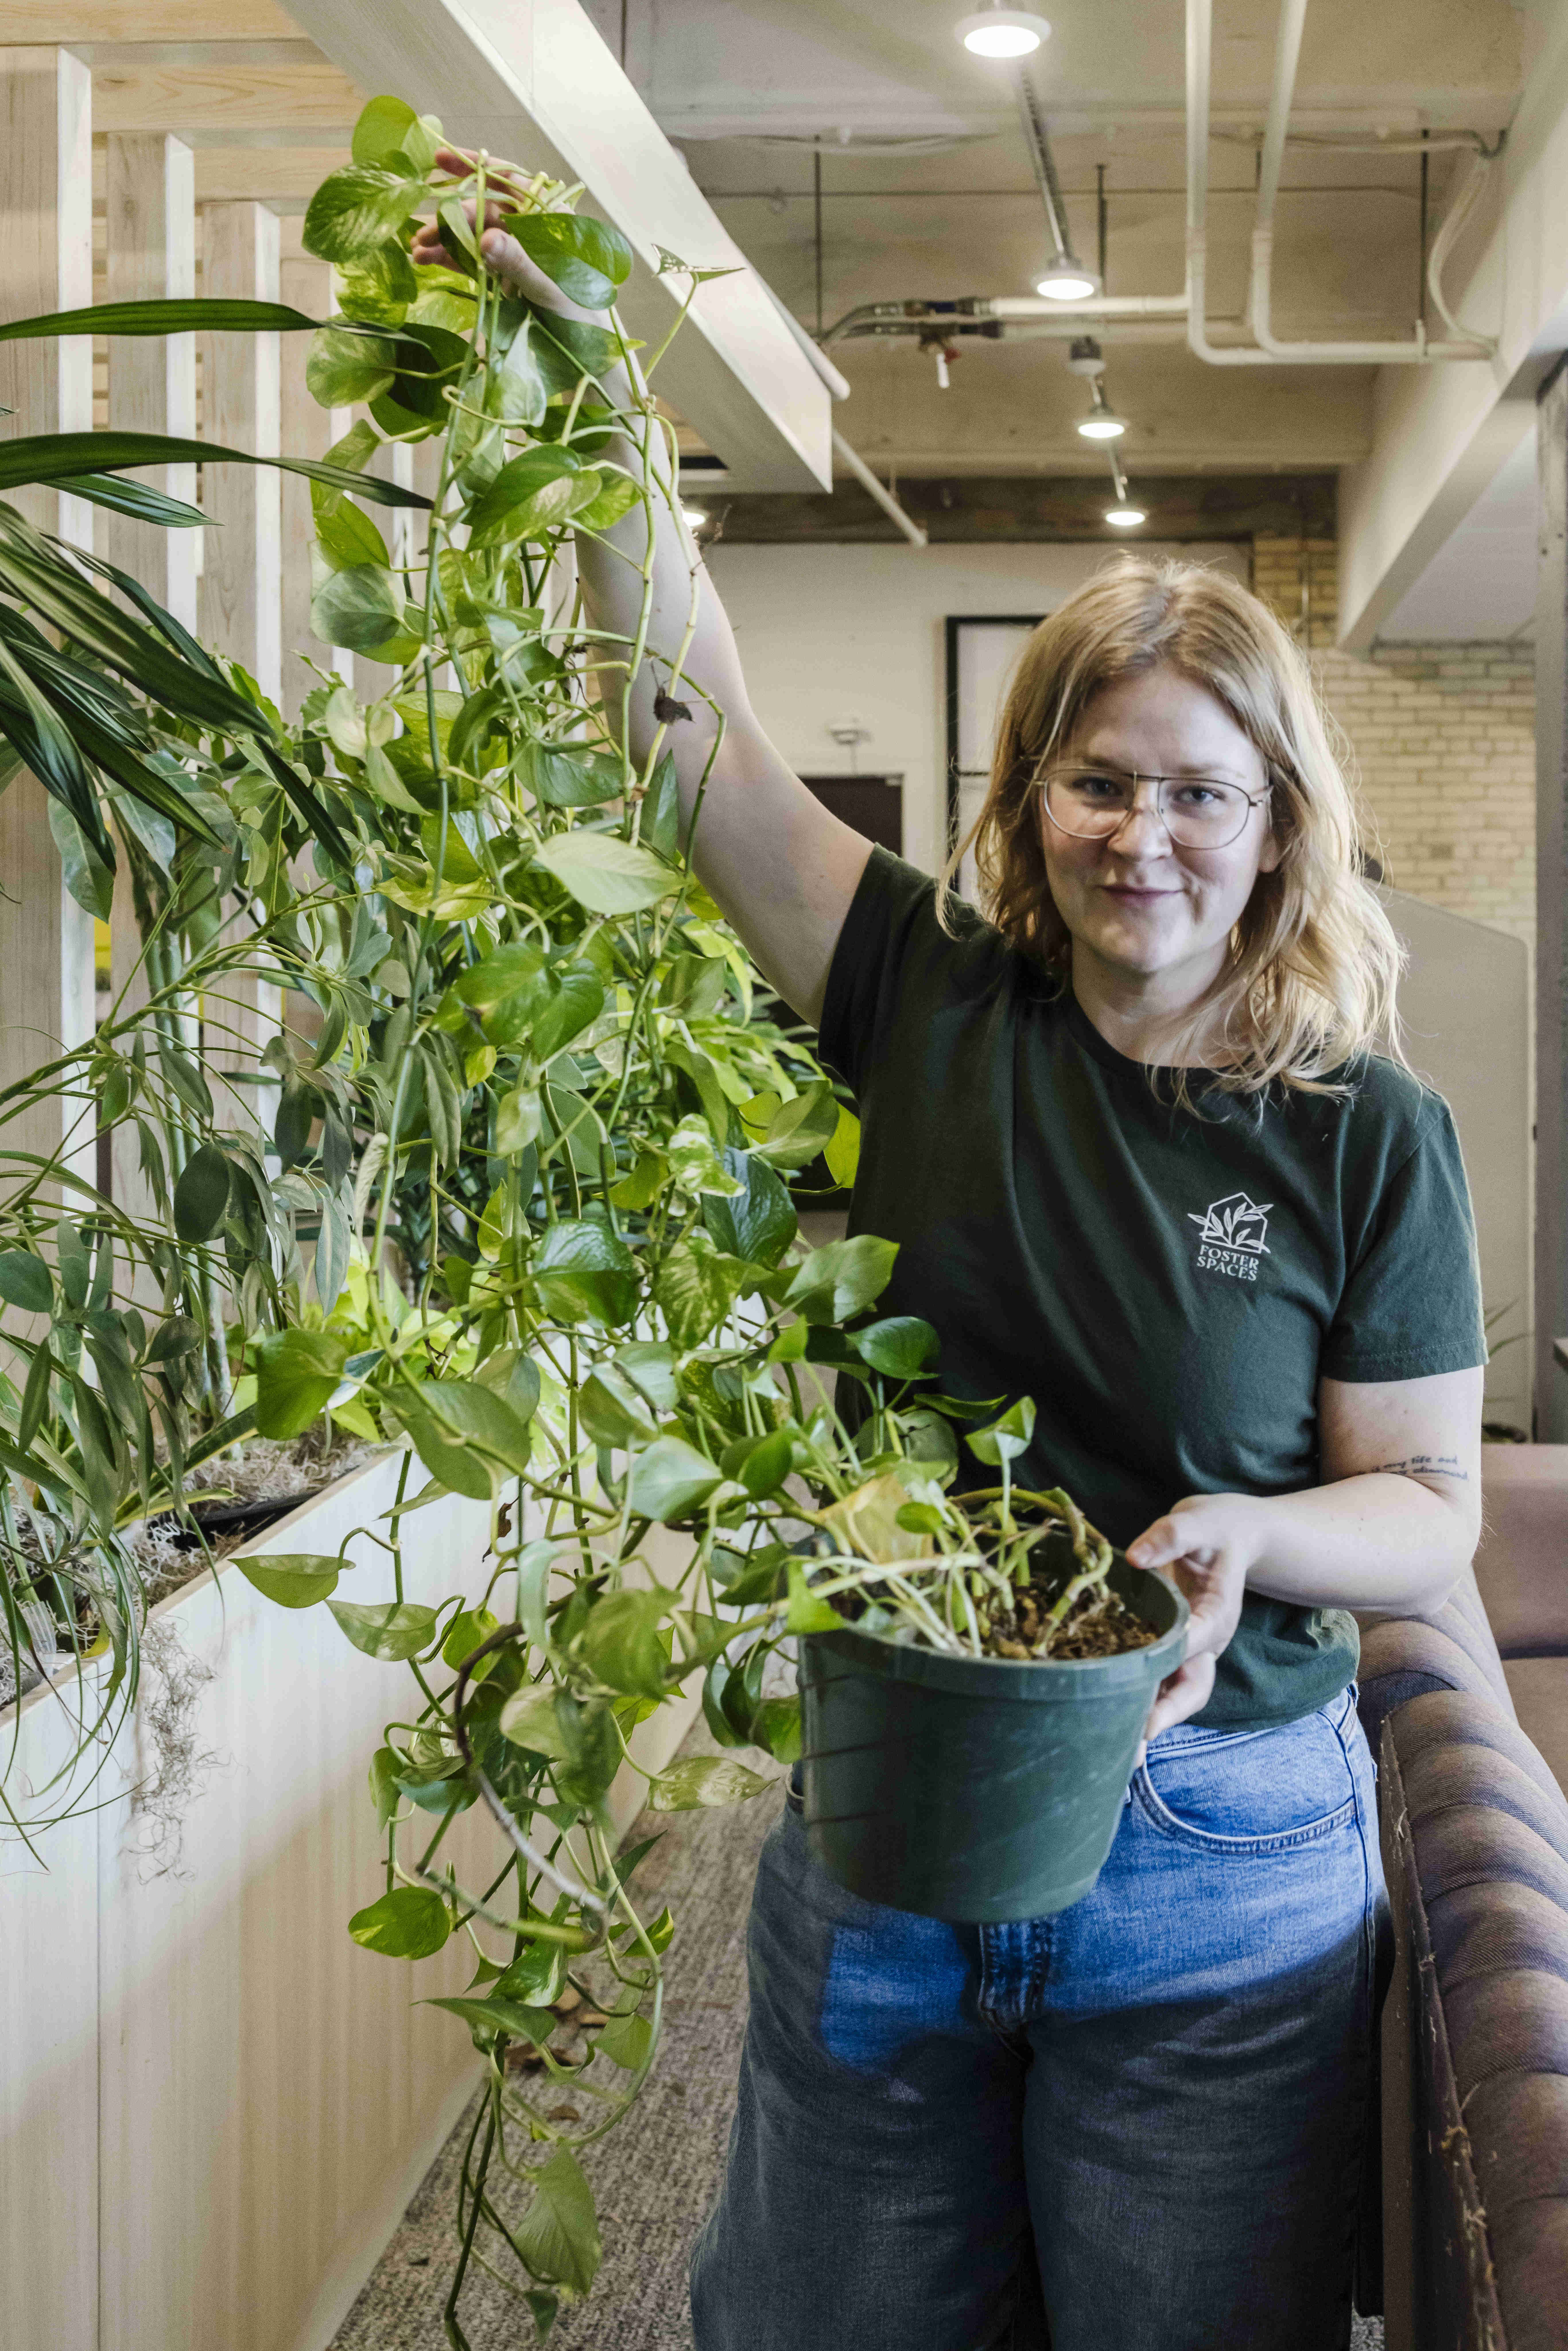
- Replaced declining plants with better suited varieties, phasing in new additions as older plants were retired
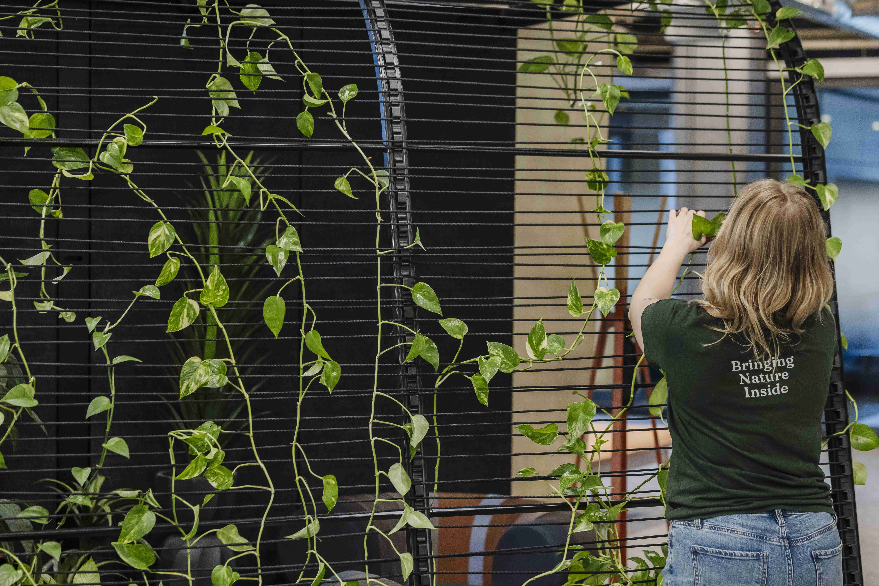
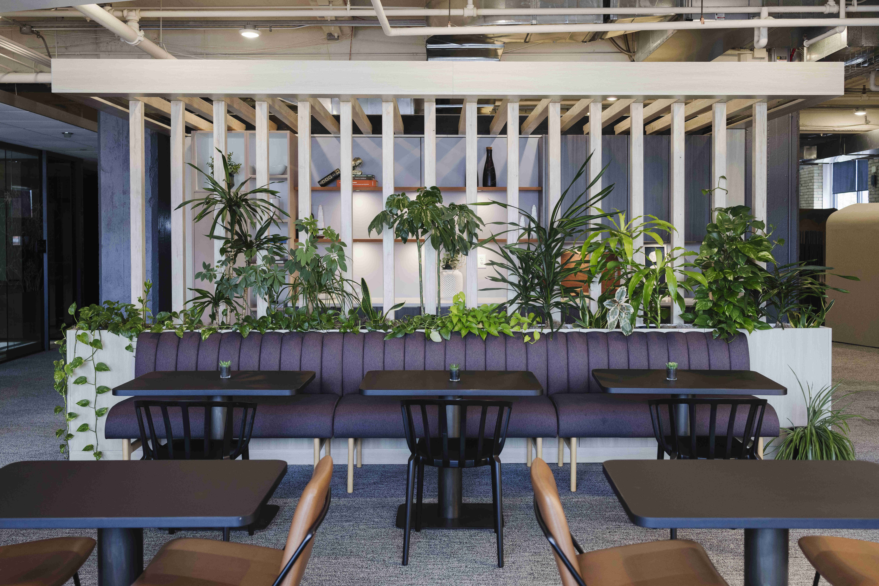
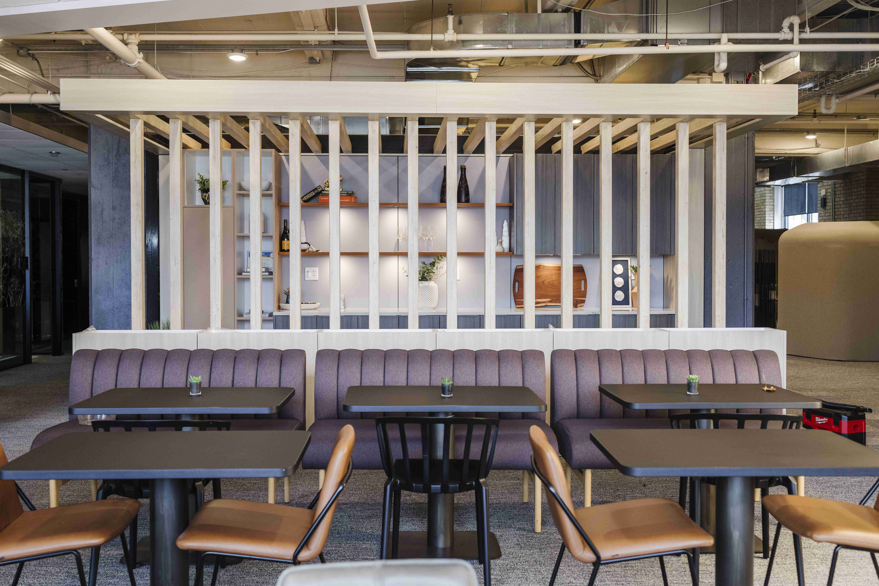
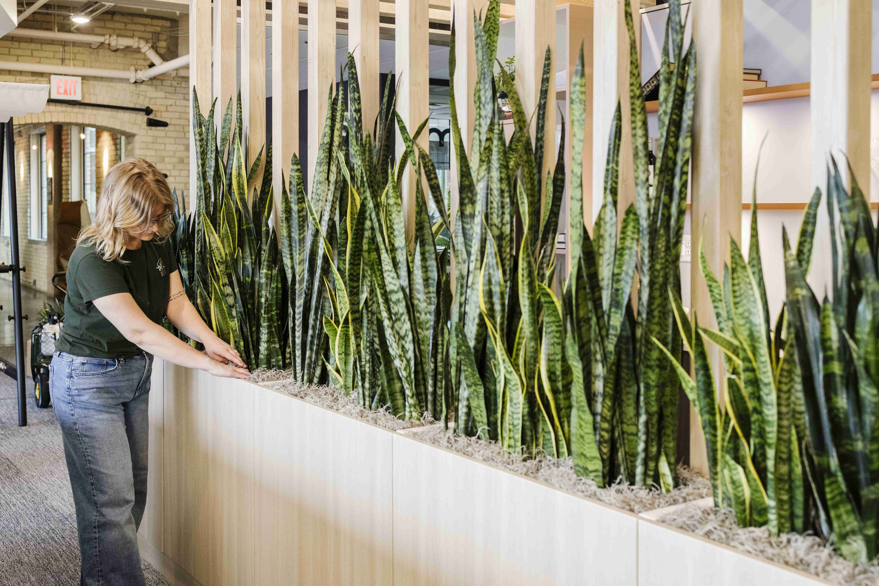
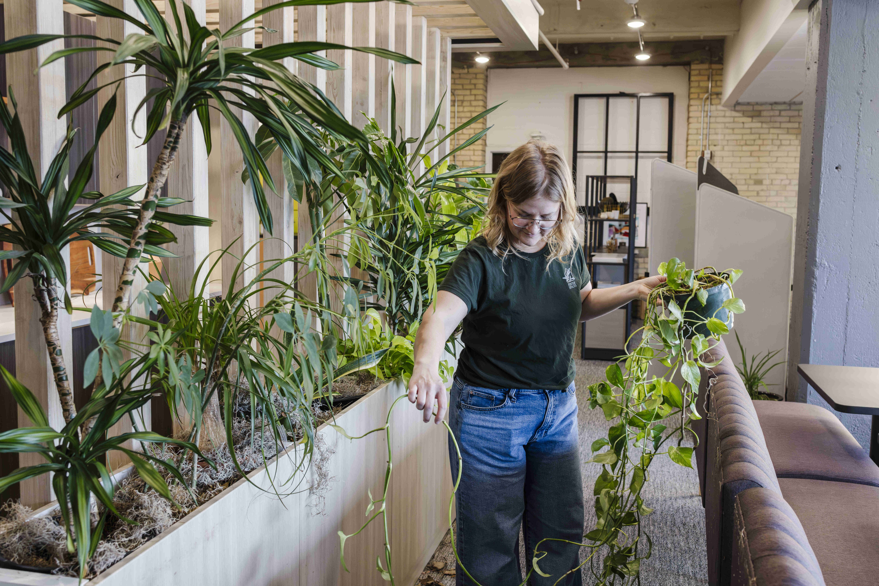
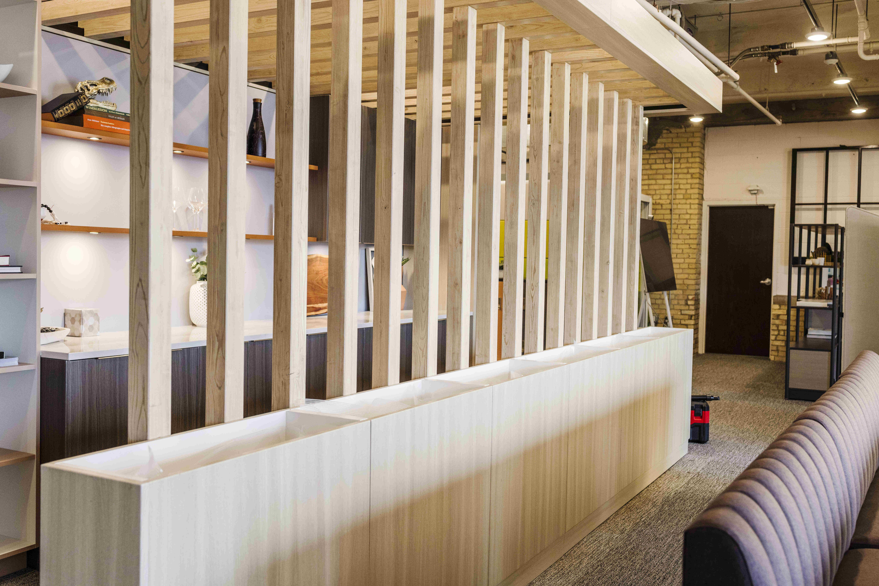
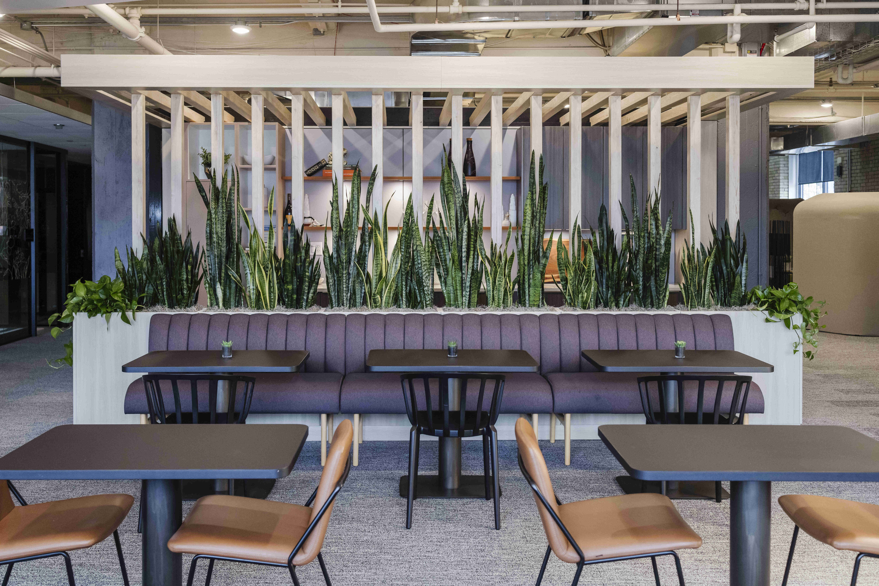
- Reimagined the plant bench anchoring the dining area, one of the most visible moments in the space
- Delivered a full report on findings, plant health, and a light-mapped plan Custer can use to move plants around the showroom with flexibility
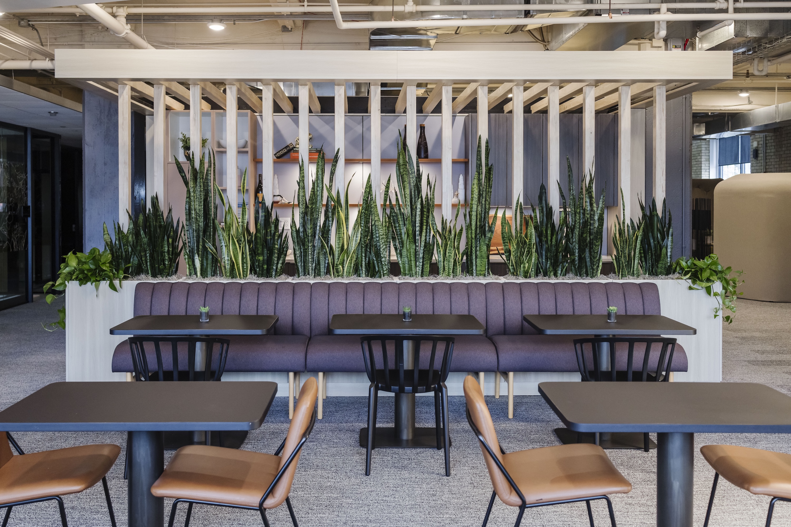
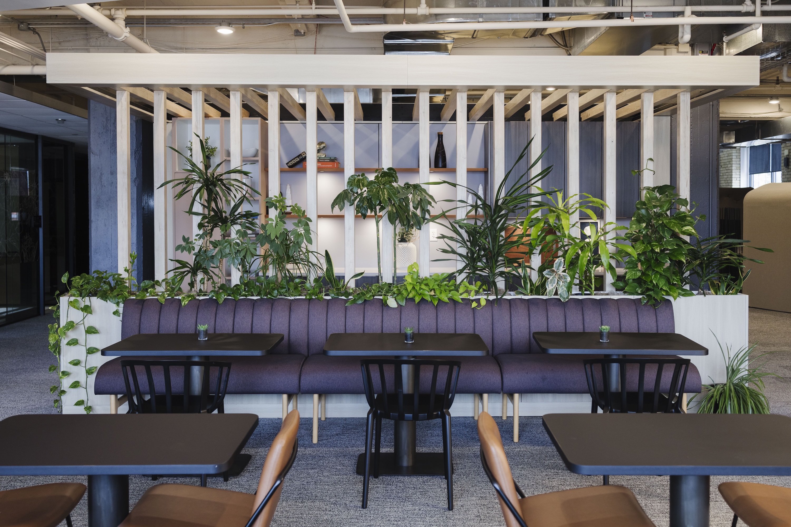
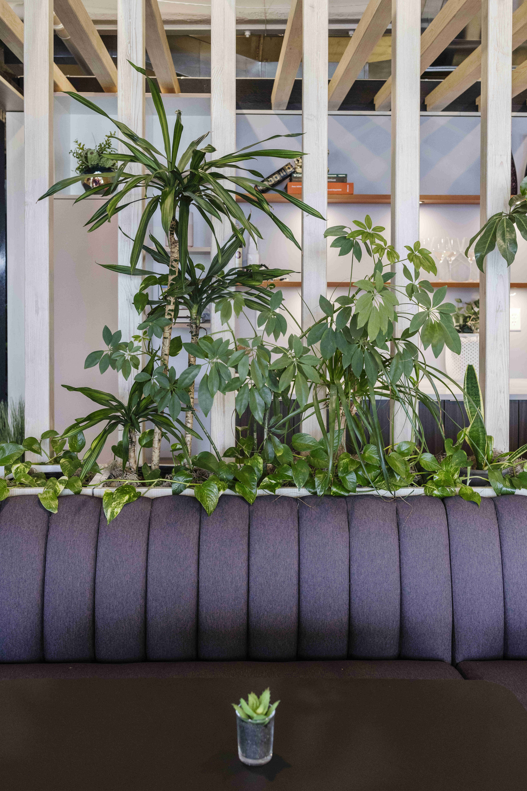
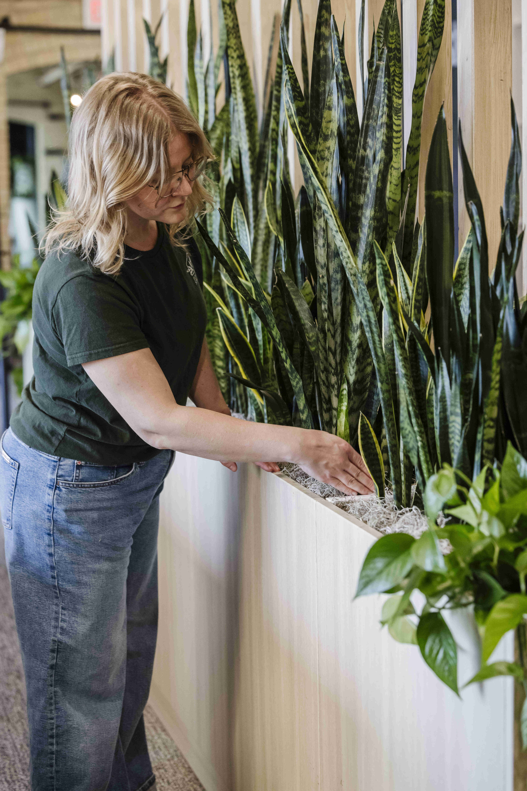
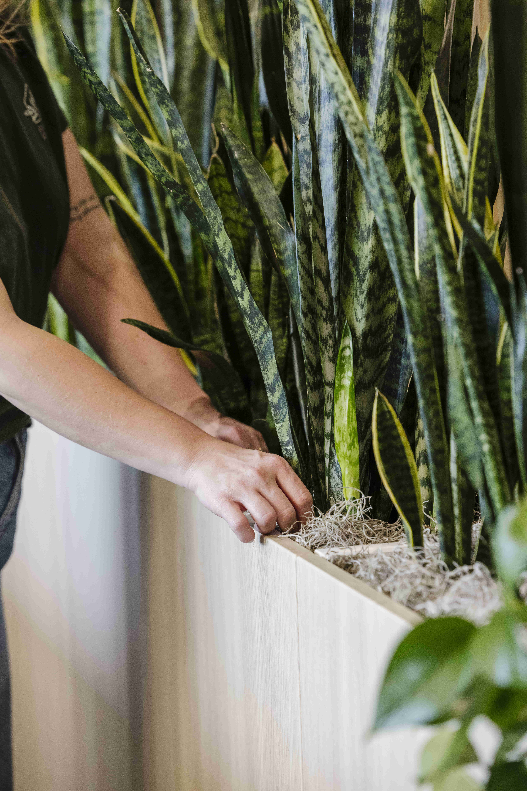
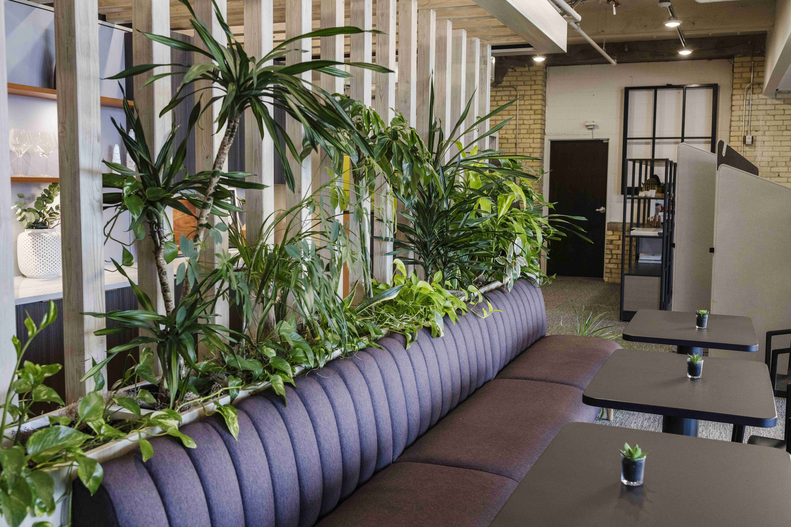
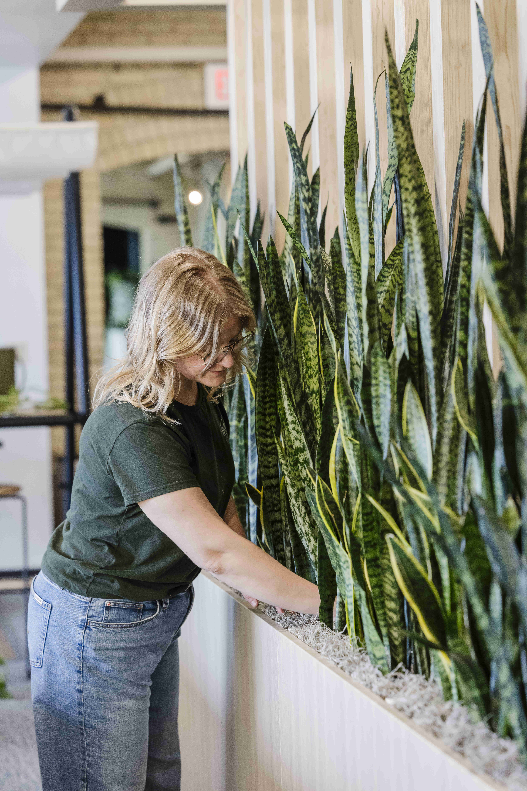
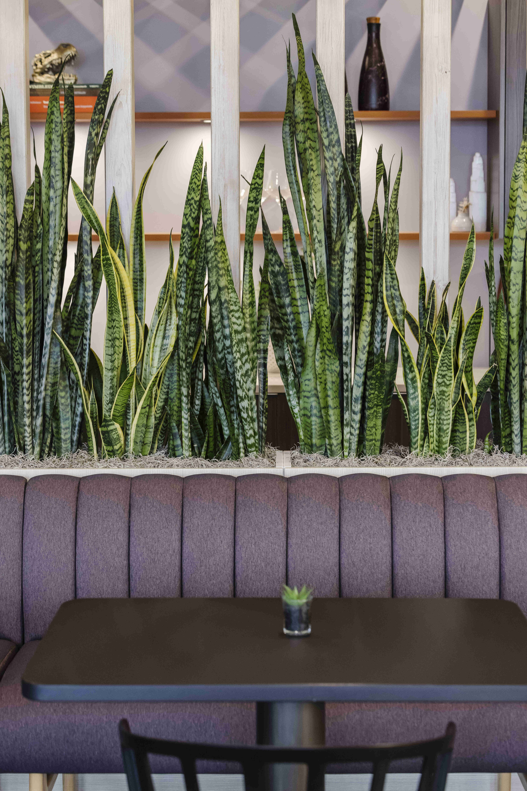
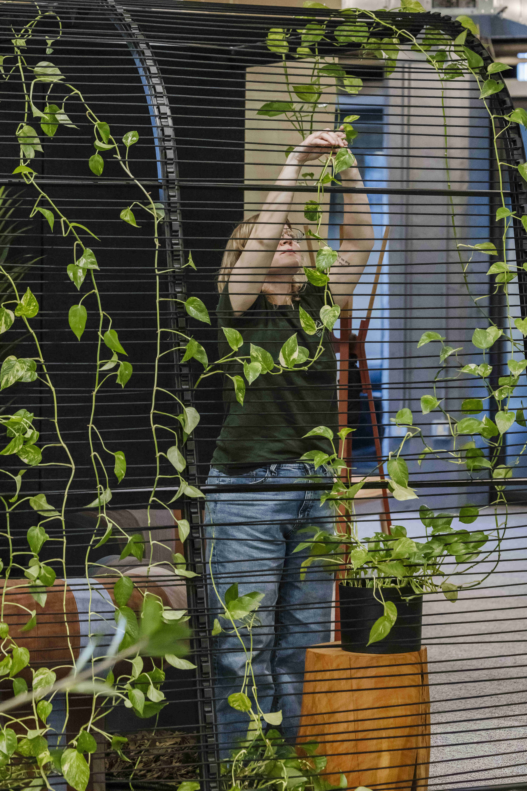
The dining area's plant bench got a full makeover. What was once a mixed, overgrown planting with frequent debris became clean, upright snake plants framing the built-in shelving and cascading pothos spilling over the edges. Together, giving the whole seating area a refined presence and the benefit of additional sound mitigation between the cafe + office spaces.
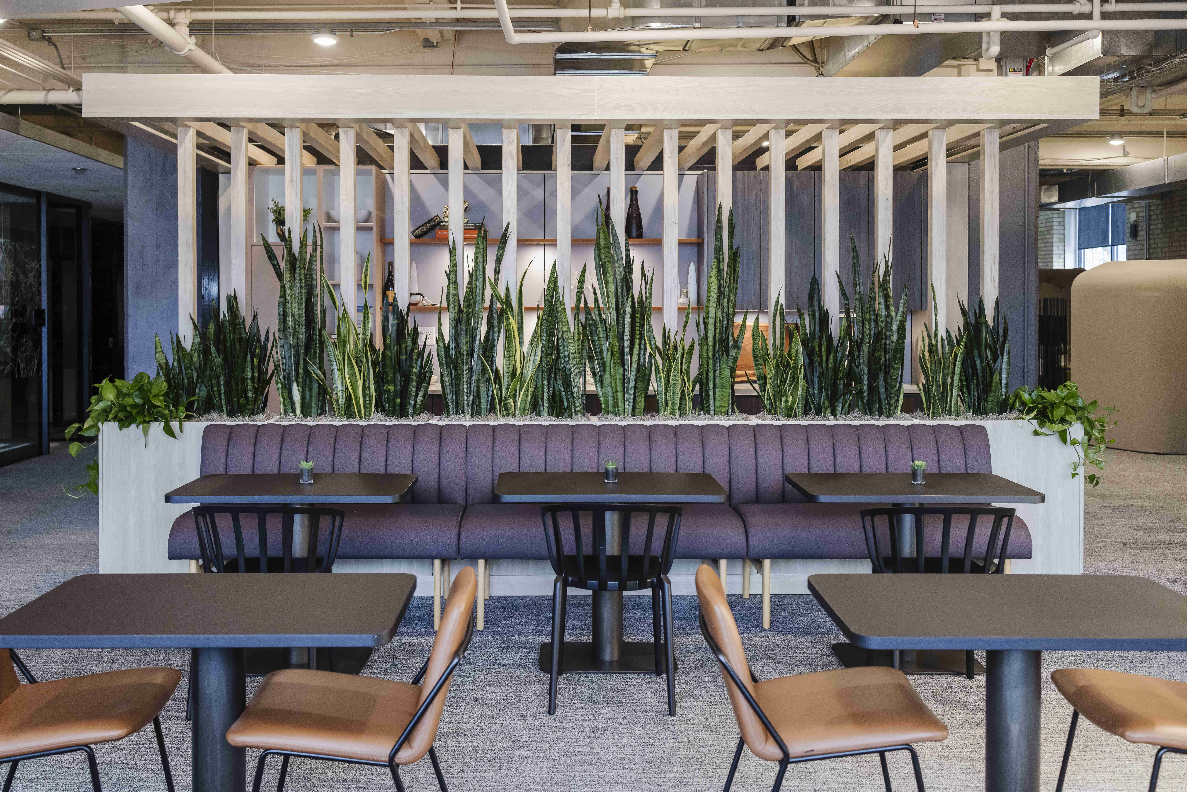
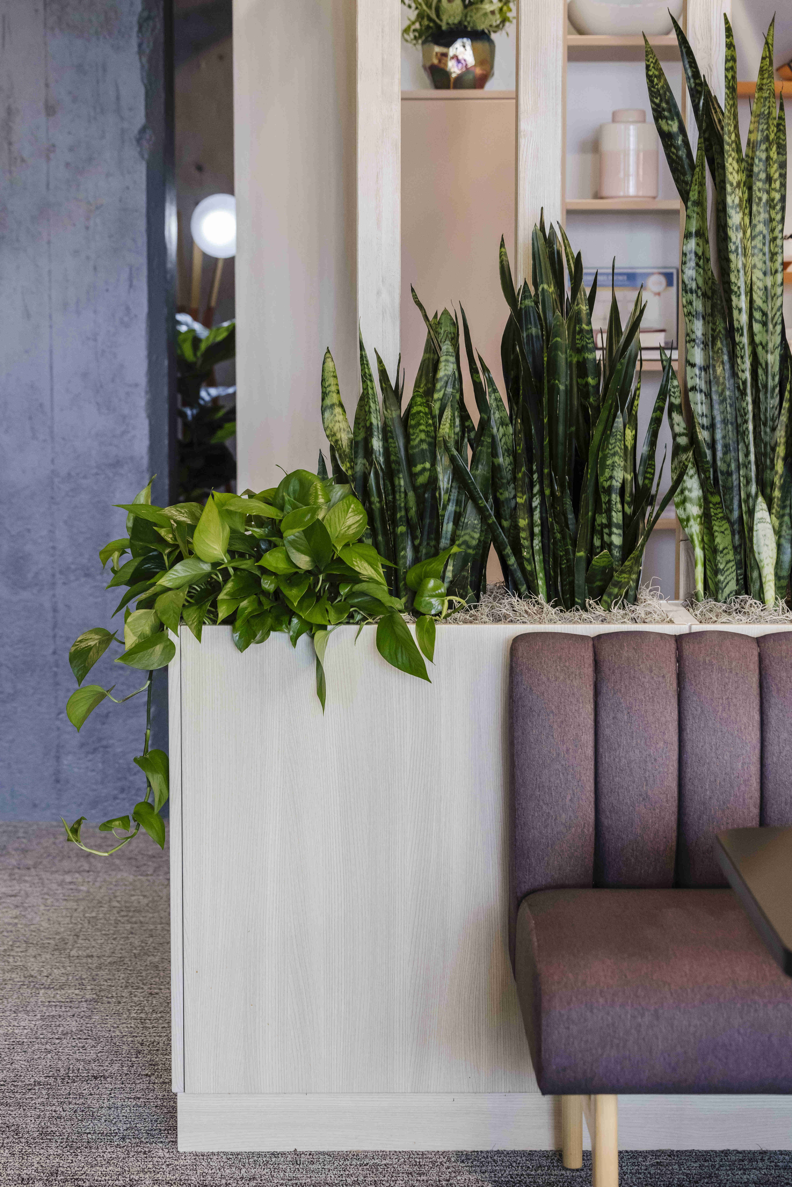
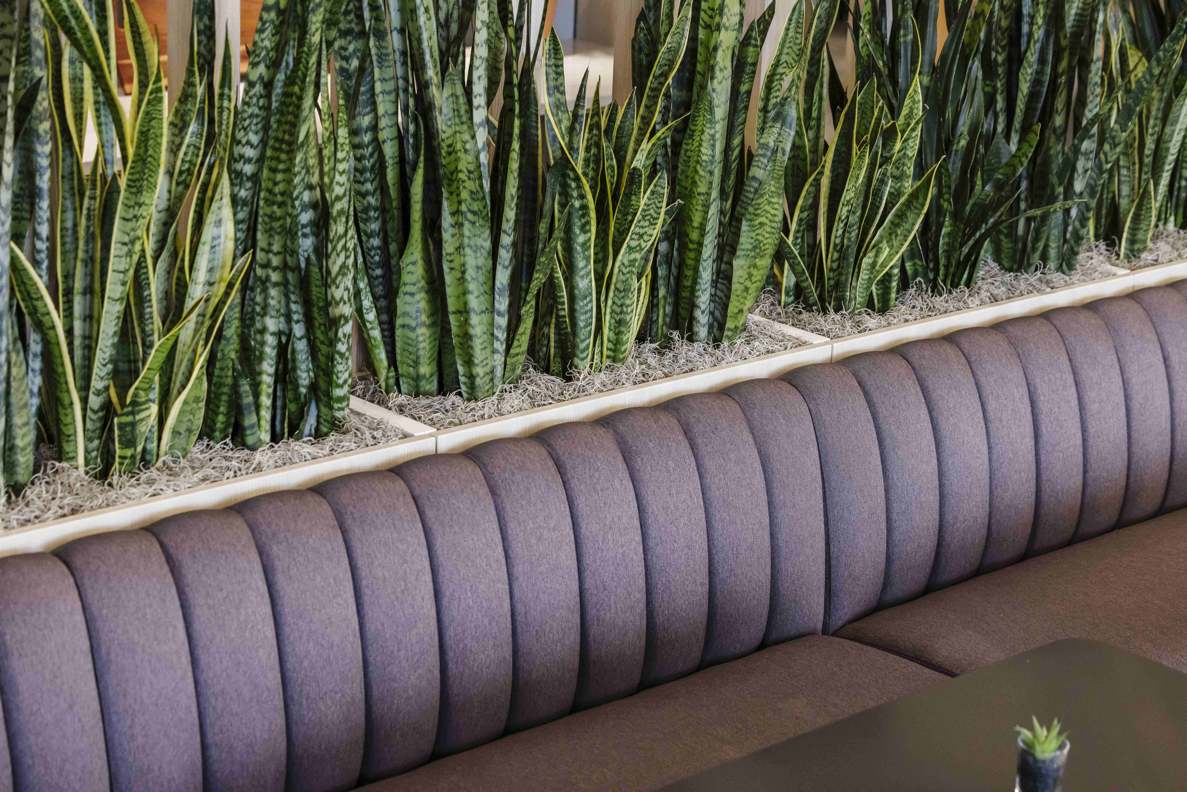
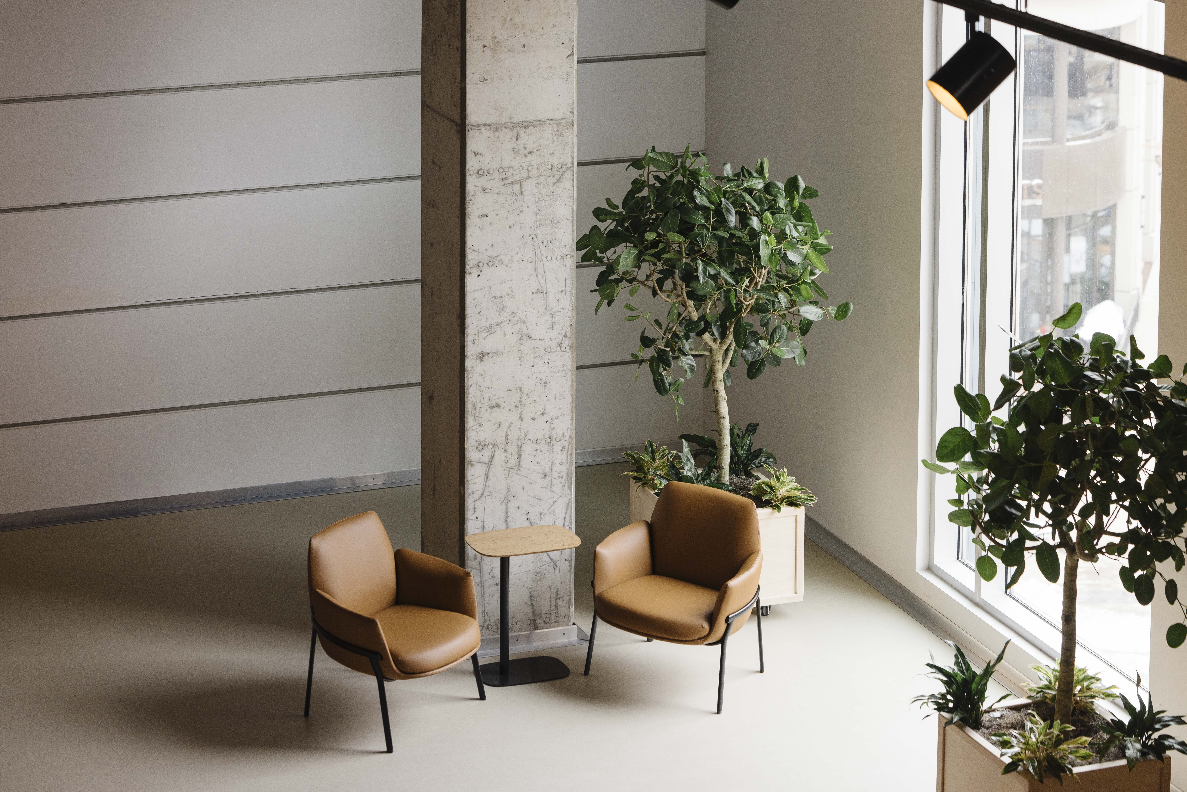
Individual replacements told the same story throughout the space. A struggling philodendron by a window gave way to an upright ficus altissima tree in a sleek black planter that helps pull guests down the hallway.
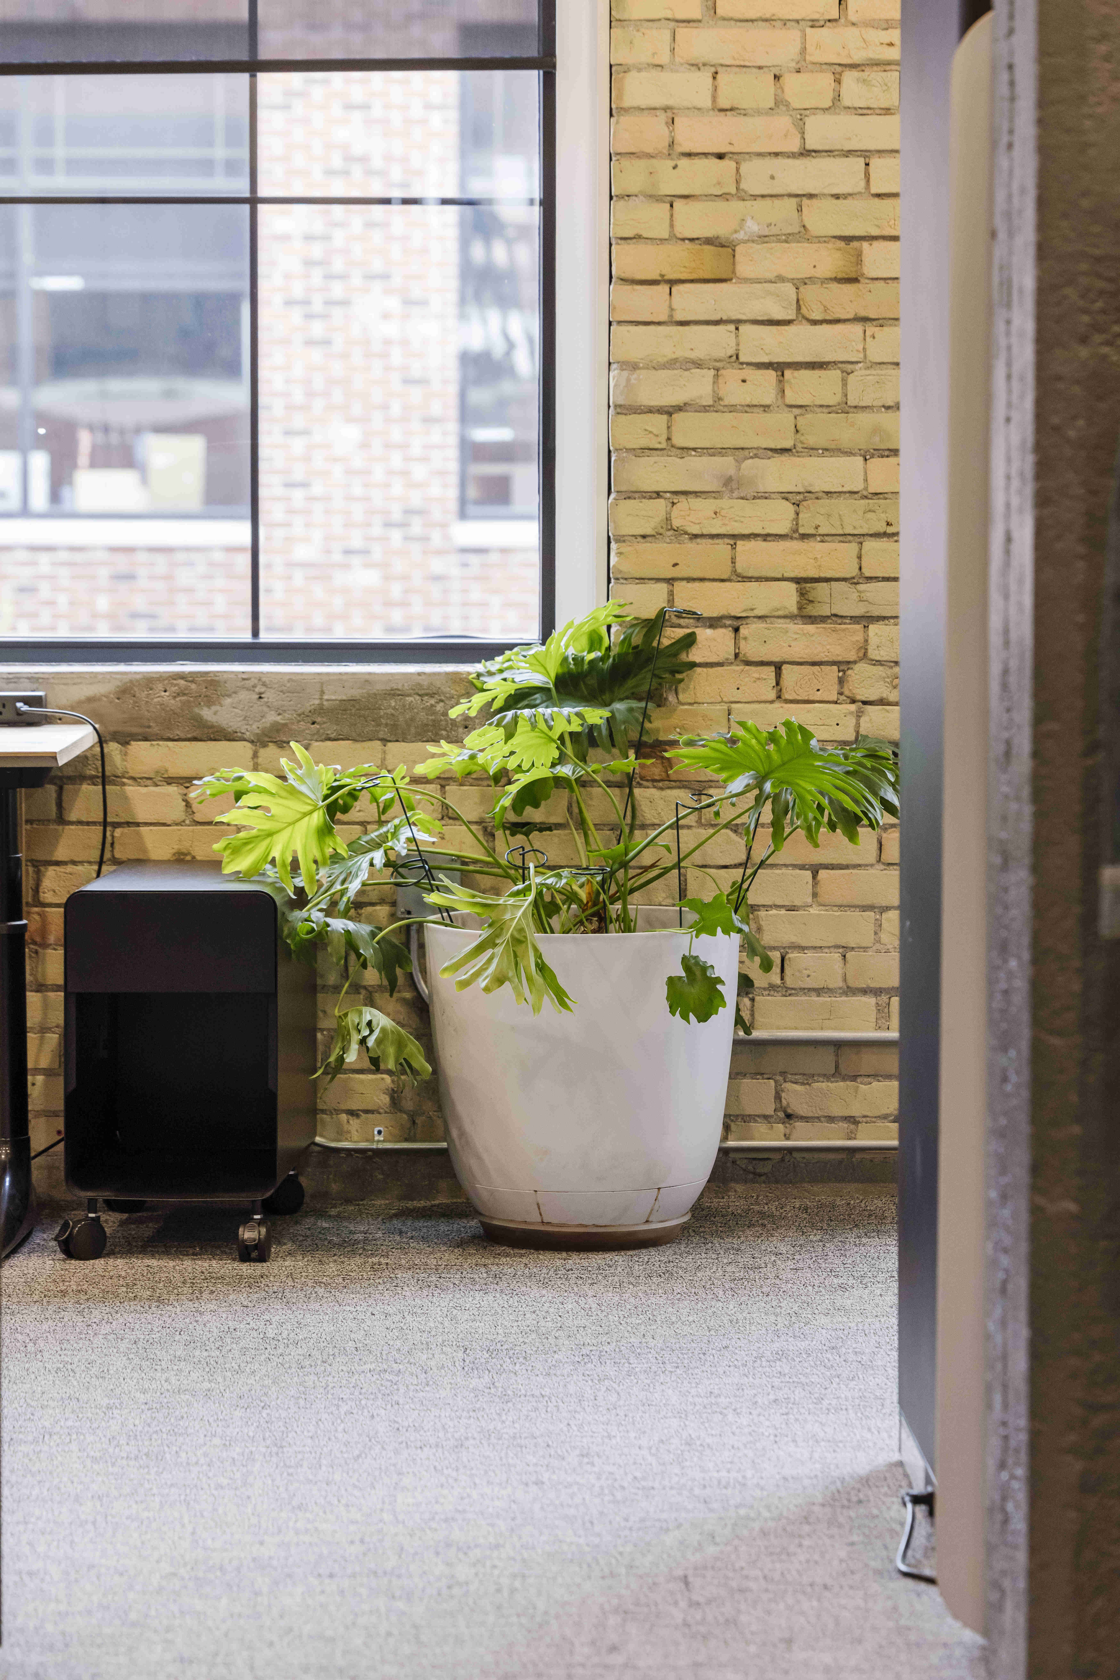
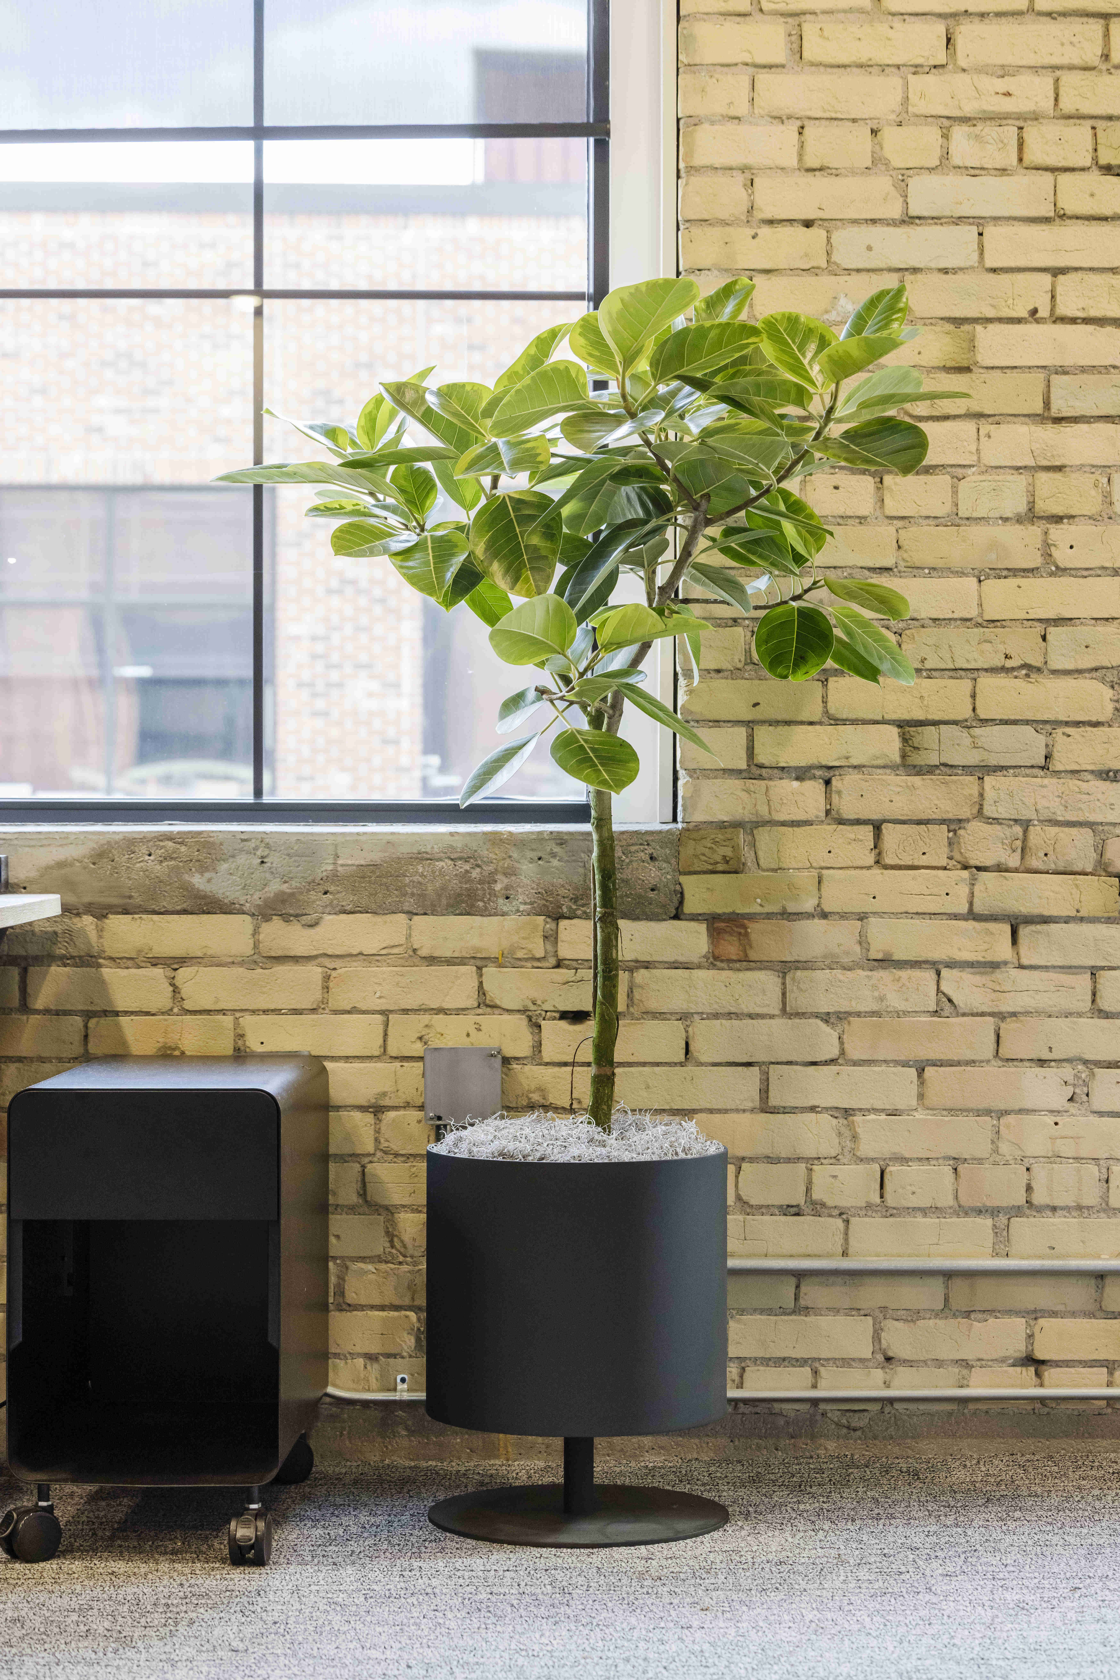
The collection now operates as a plant system instead of a scattered set of individual plants: healthier, growing, mapped to locations based on their needs, and flexible enough for Custer to move pieces around the showroom as their displays change. It's a collection that finally reflects the same intention Custer puts into everything else in their space. Our care allows the living additions of their space to meet the same standards of excellence.
Project Gallery
Take a look inside our recent projects!









Bamboo Cowork Grand Rapids