

Verdant Grand Rapids
Project
Verdant Grand Rapids
Location
Grand Rapids, MI
Space TypE
Multifamily Development
Scope
Interior Plant Design / Custom Moss Wall / Plant Care
Bridge Street is one of Grand Rapids’ most active neighborhoods, surrounded by bars, restaurants, entertainment, and the energy of the city. Verdant sought to position itself as a calm oasis within it all — a new apartment building with quiet interiors, warm natural materials, and a vibrant neighborhood just outside the door.
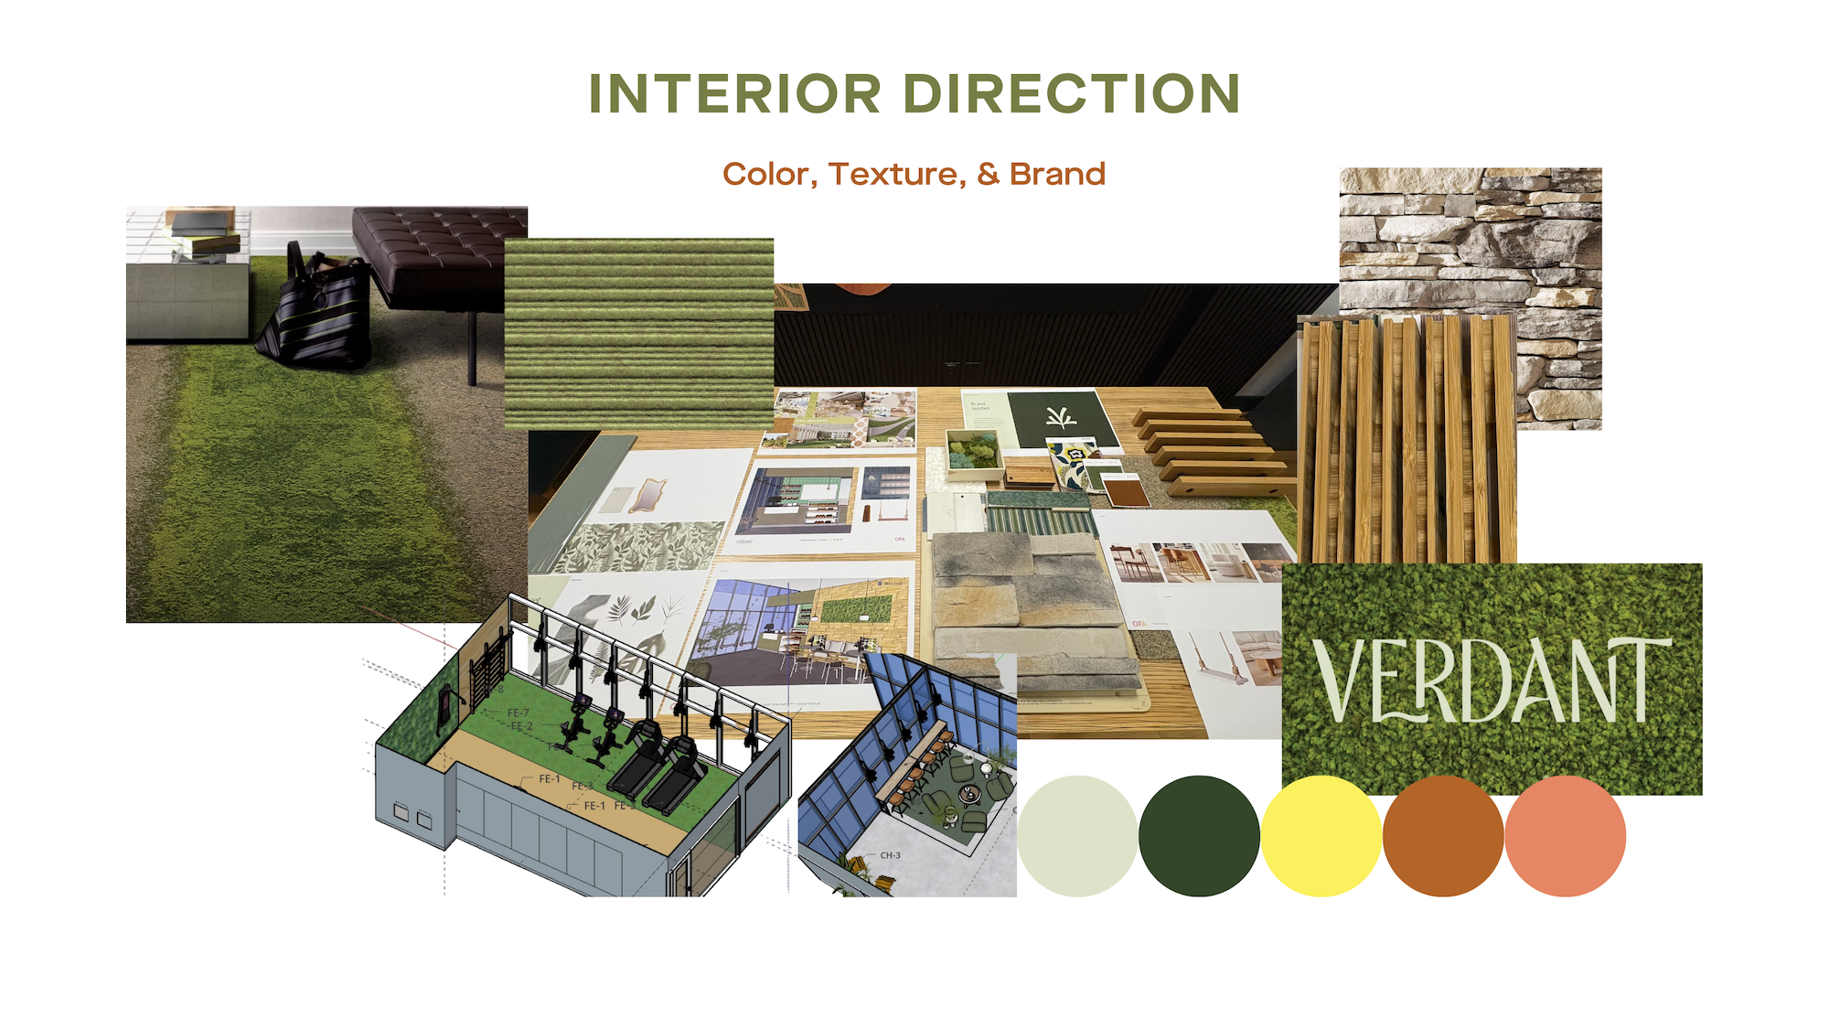
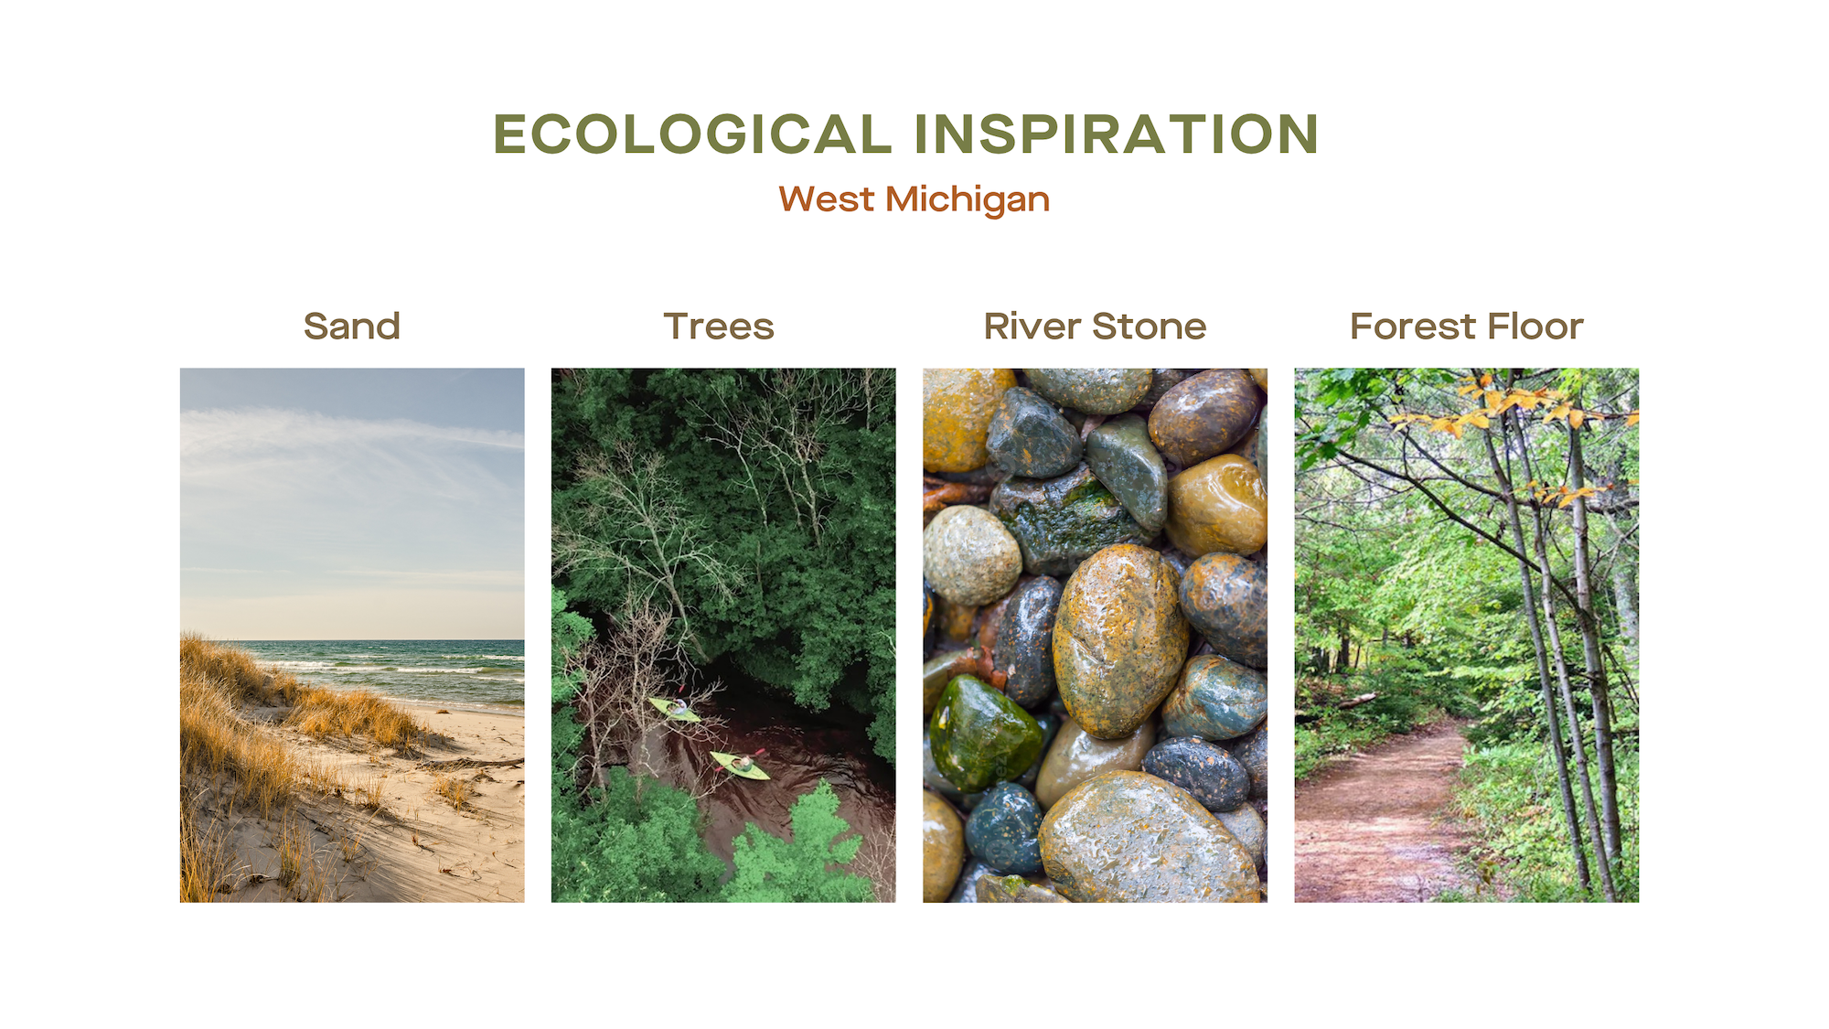
With a building concept rooted in nature, our intent was to connect the building itself to the ecology of its own backyard, drawing inspiration from the rivers, forests, and landscapes of West Michigan. We designed a living layer that feels grounded in the region, selecting plants for longevity and ease of care while weaving biophilic details throughout the shared spaces residents move through every day. The goal was simple: to make coming home feel like an exhale.
We were hired to create a 30-square-foot moss wall installation and a living plant design experience that would shape a welcoming lobby for both residents and café guests, while elevating the shared common areas through an intentionally low-care approach.
With a narrow building footprint, we needed to introduce greenery without compromising movement or the architecture of the space. Our biophilic integration extended vertically through intentional hanging features and wall-mounted preserved moss, creating opportunities for living texture and a visual connection to the surrounding ecology. Plants were selected and placed according to each zone, light condition, and the natural movement of people throughout the space.

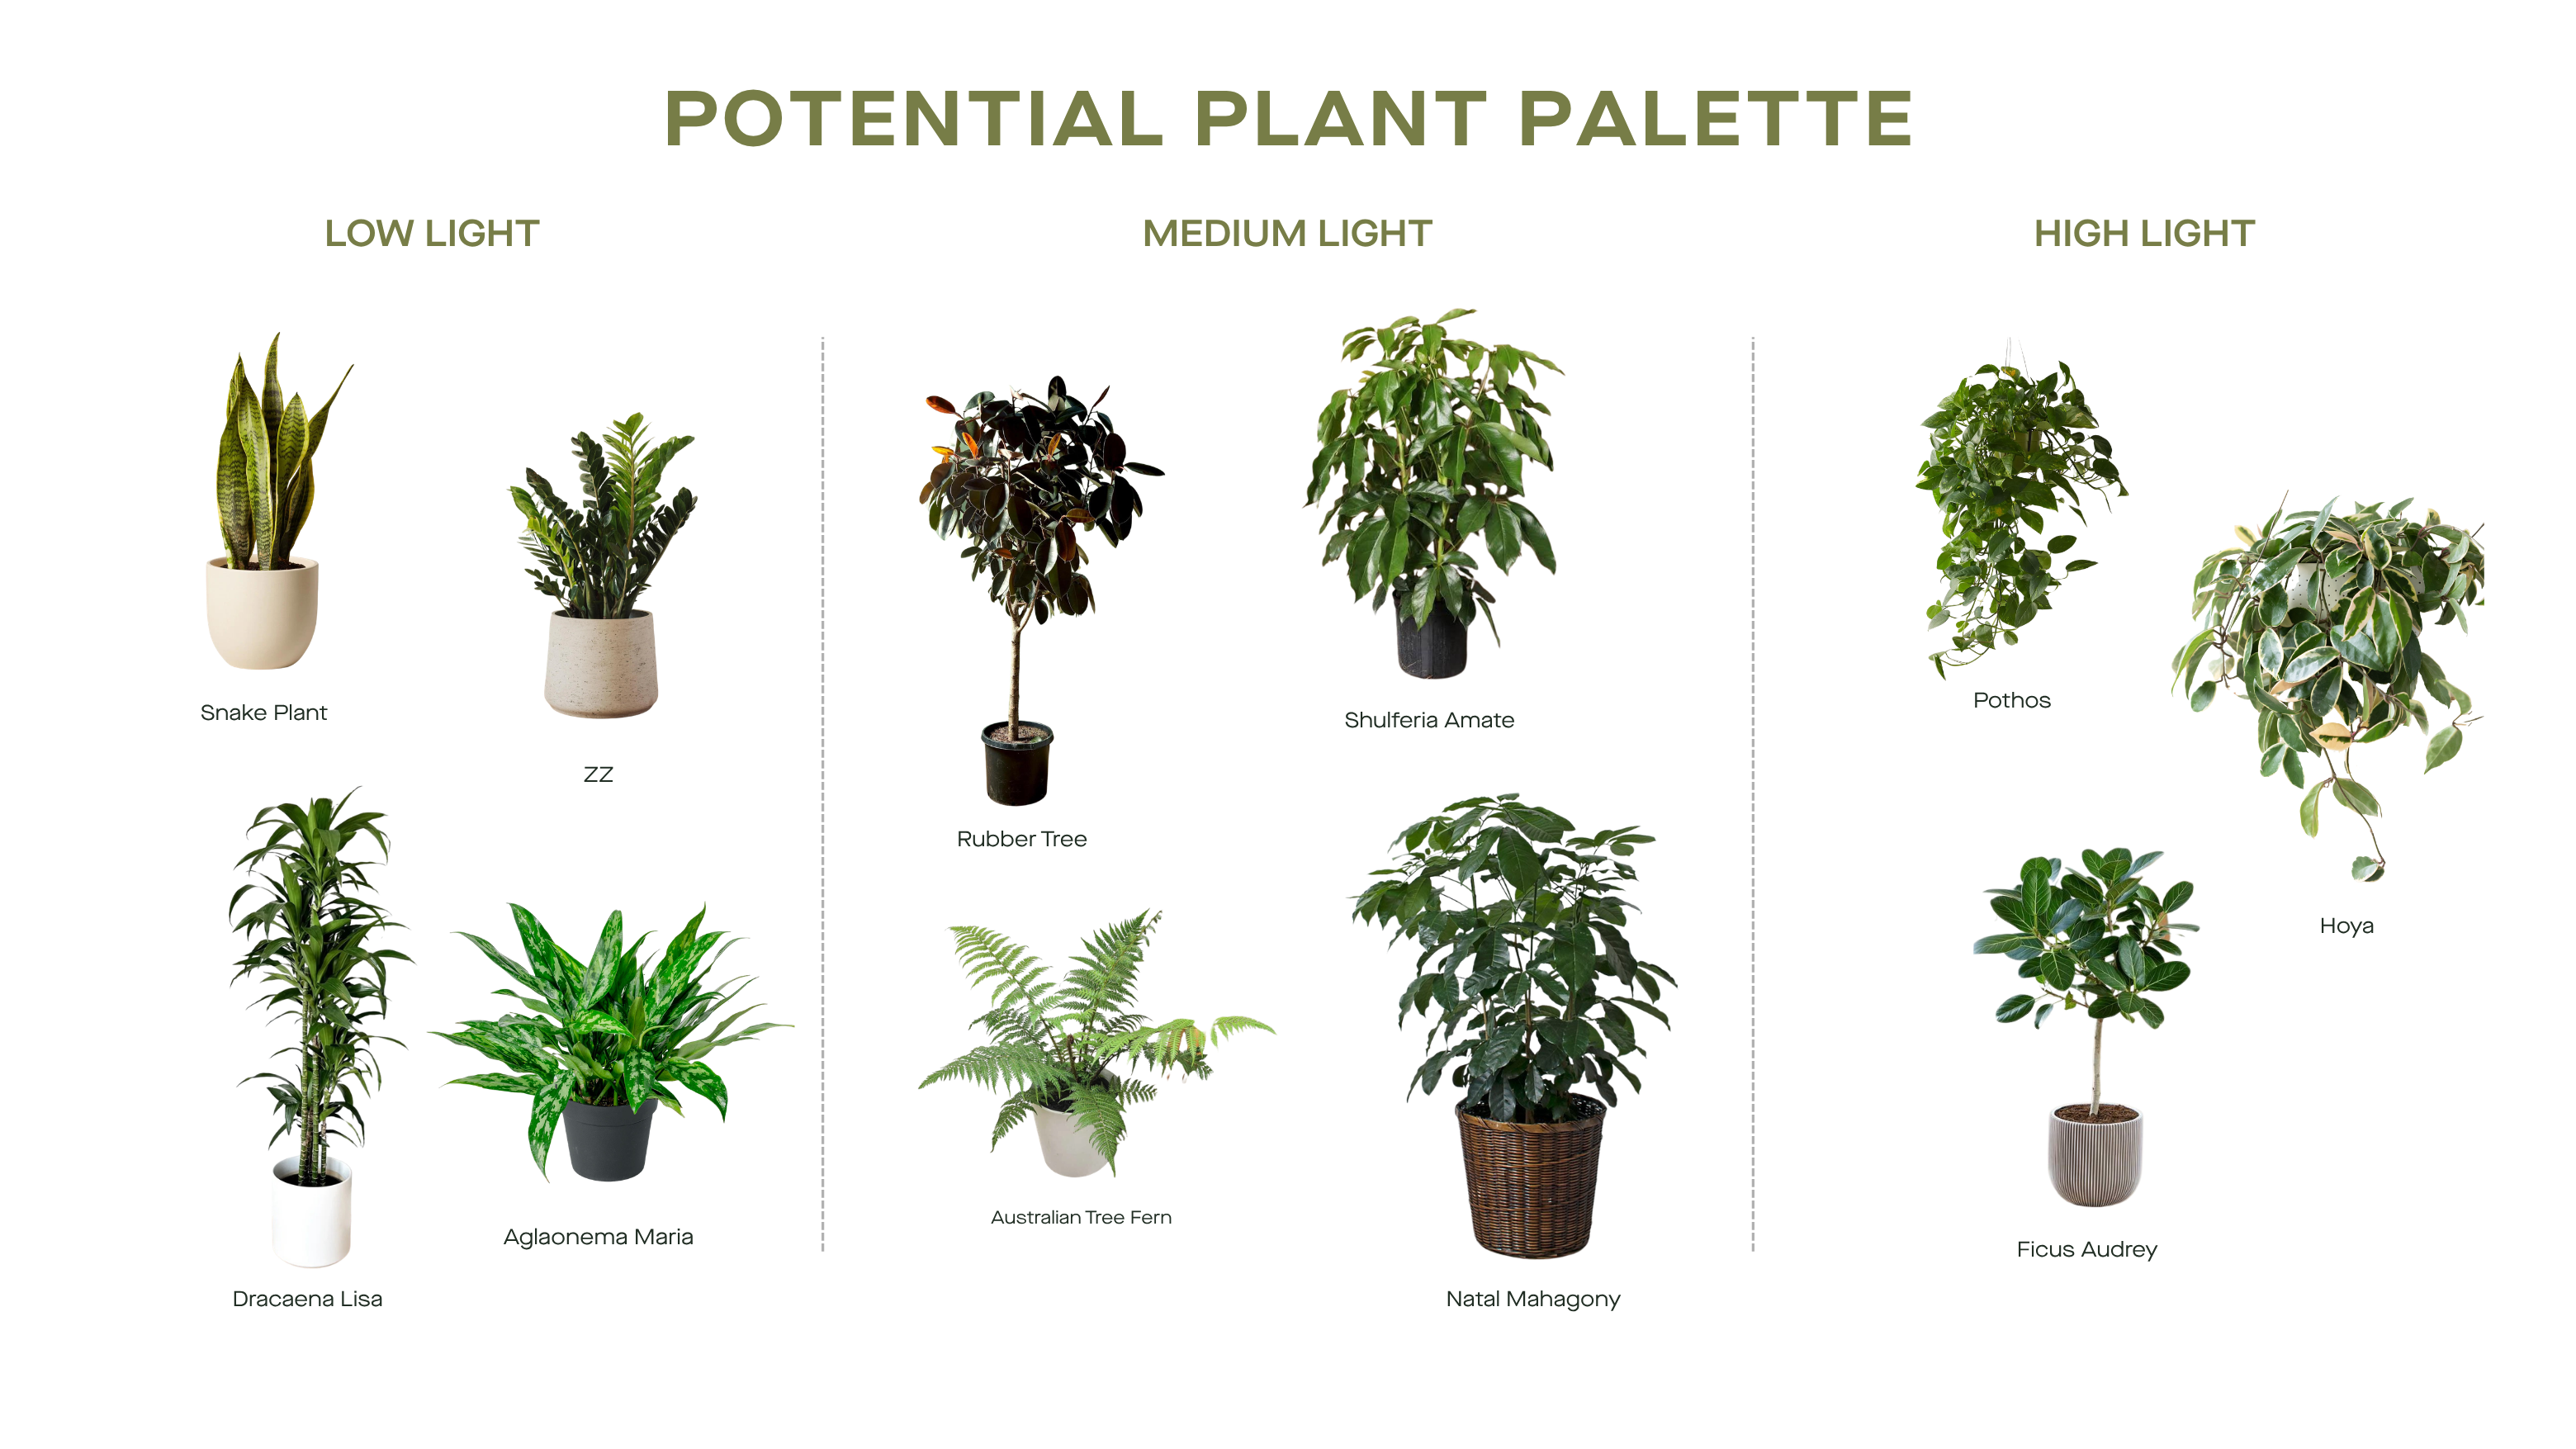
- Built a plant palette organized around light zones to create consistency across every key space
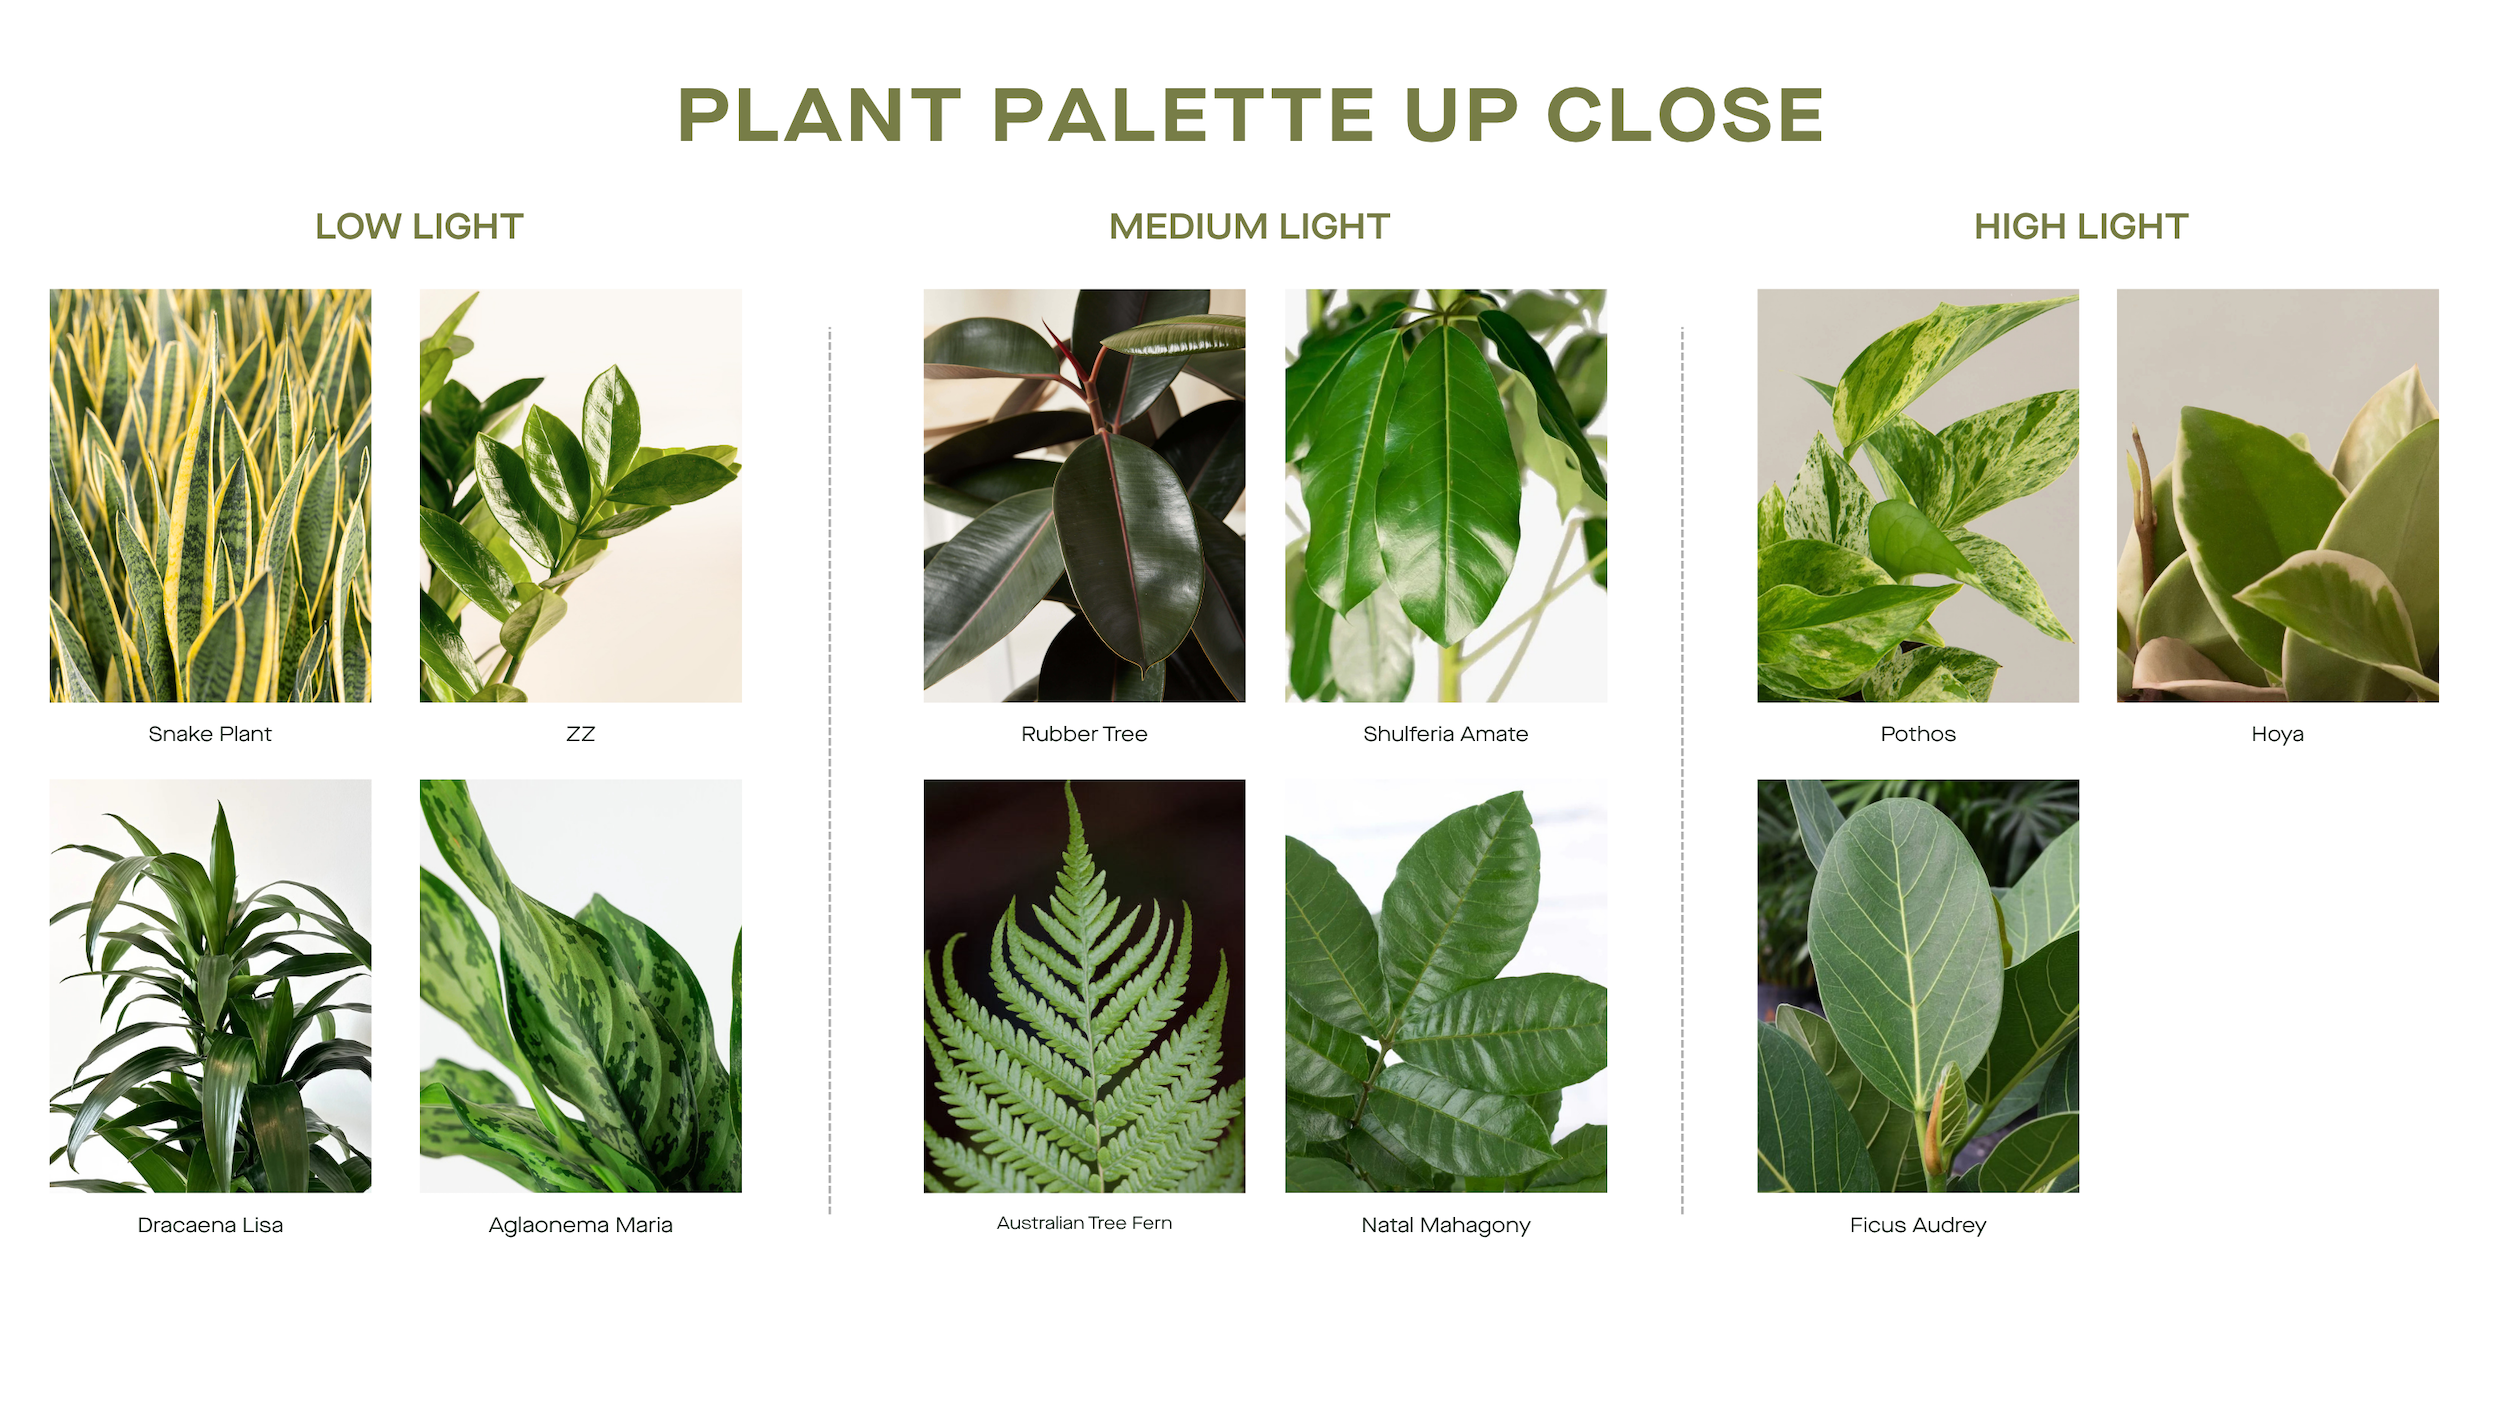
- Selected resilient, low-maintenance species and finishes inspired by the textures and forms of West Michigan’s forests and riverbanks, including Rubber Tree, Aglaonema ‘Silver Bay,’ Dracaena Lisa, Snake Plant, and ZZ varieties
- Sourced preserved moss to create a custom moss wall anchoring the lobby, integrating Verdant’s building logo as its focal point
- Layered plantings by function in each space — hanging greenery for softness, shrub layers for pause, and feature trees for verticality
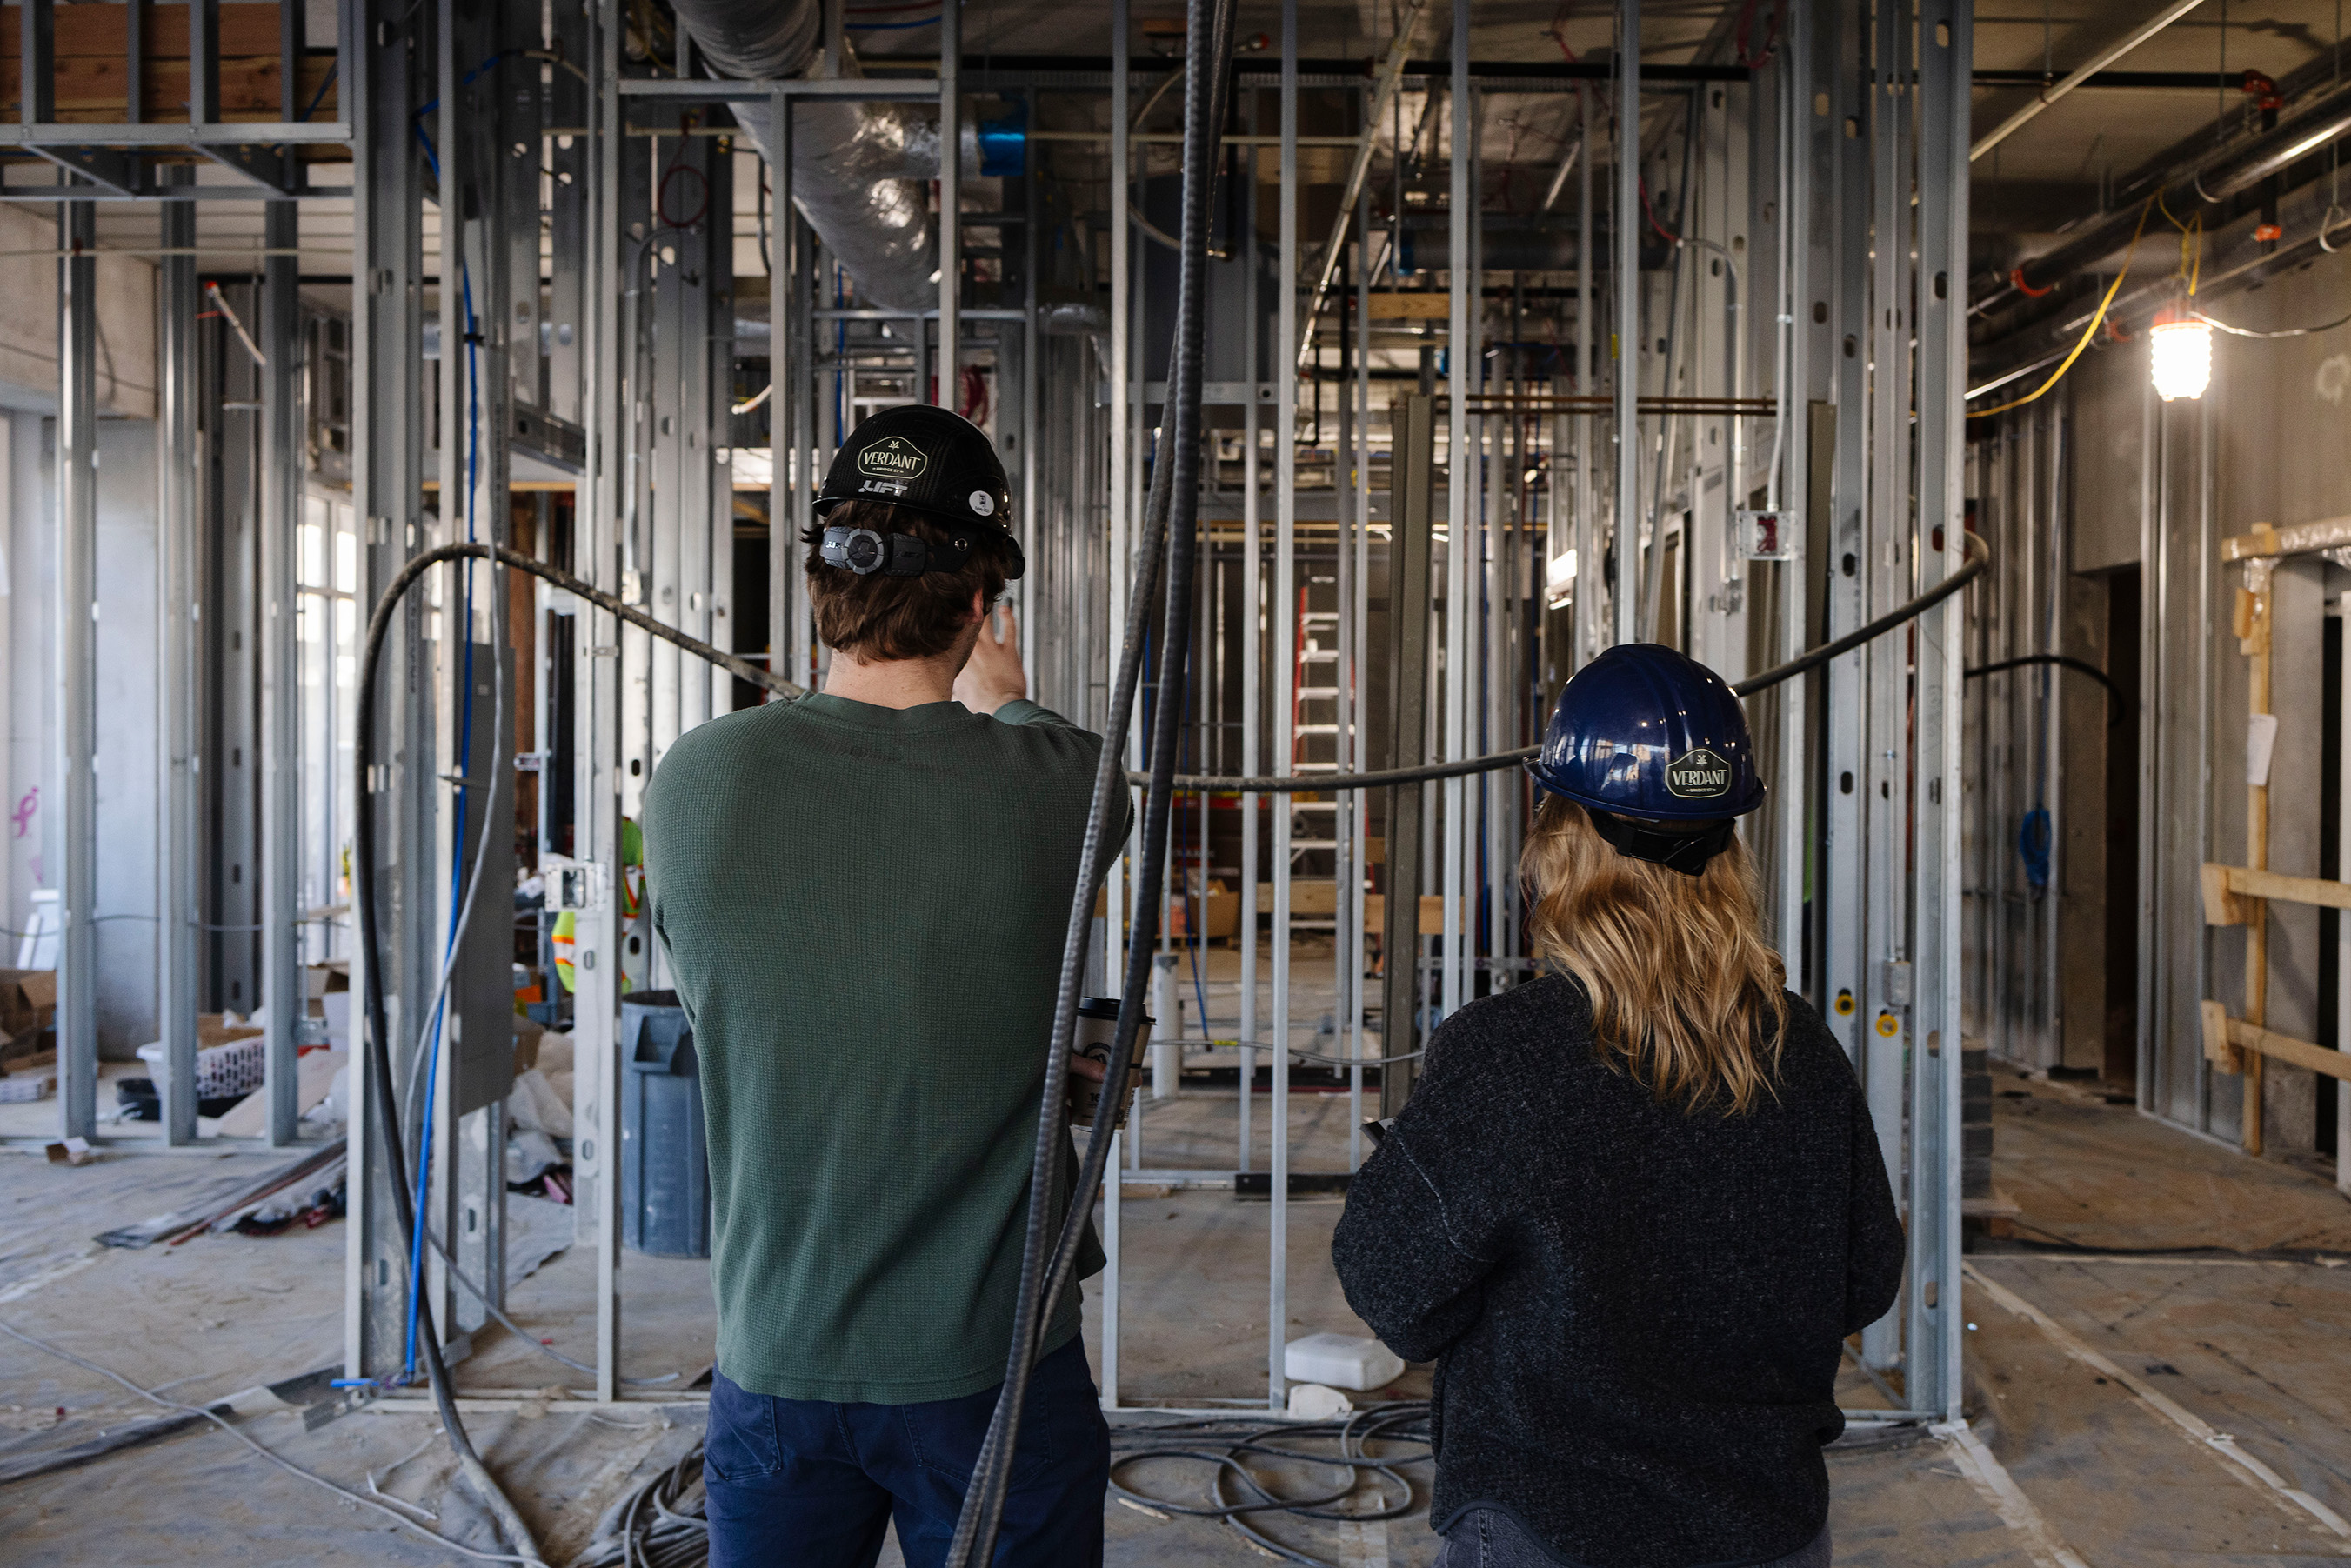
- Coordinated the planting strategy zone by zone with Talbot Development, Team OFA, and Pinnacle Construction to align with finish selections and build timelines
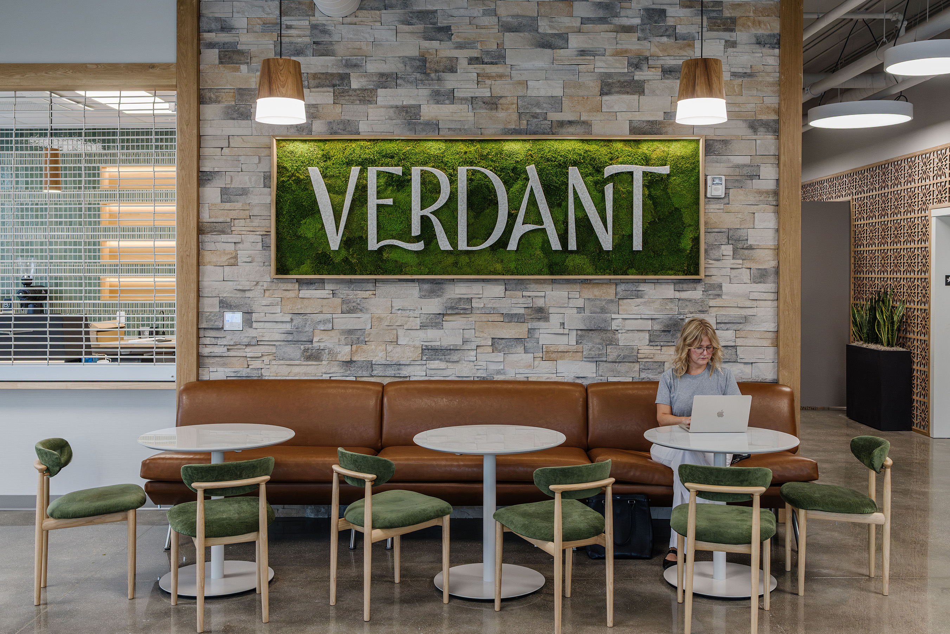
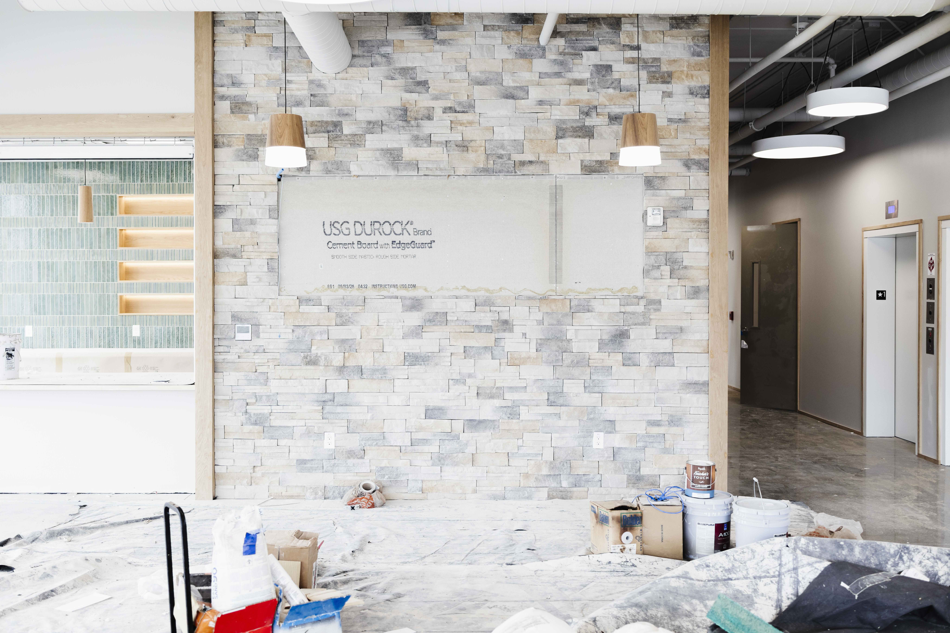
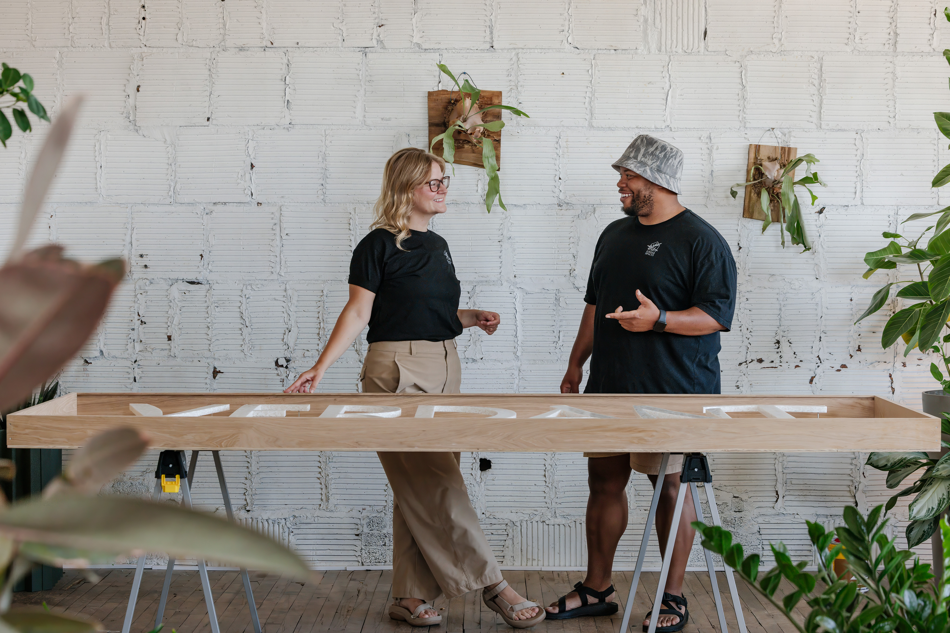
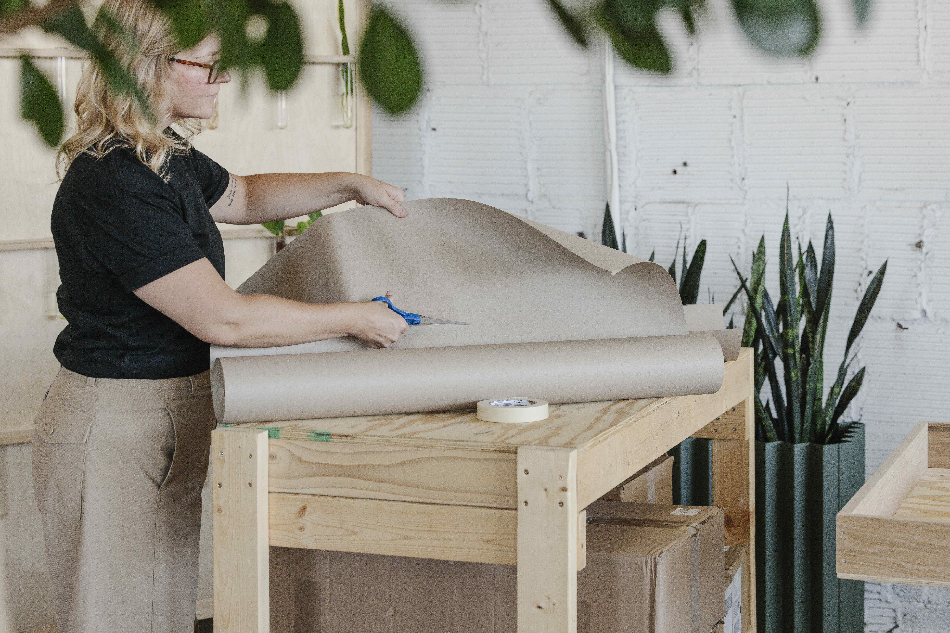
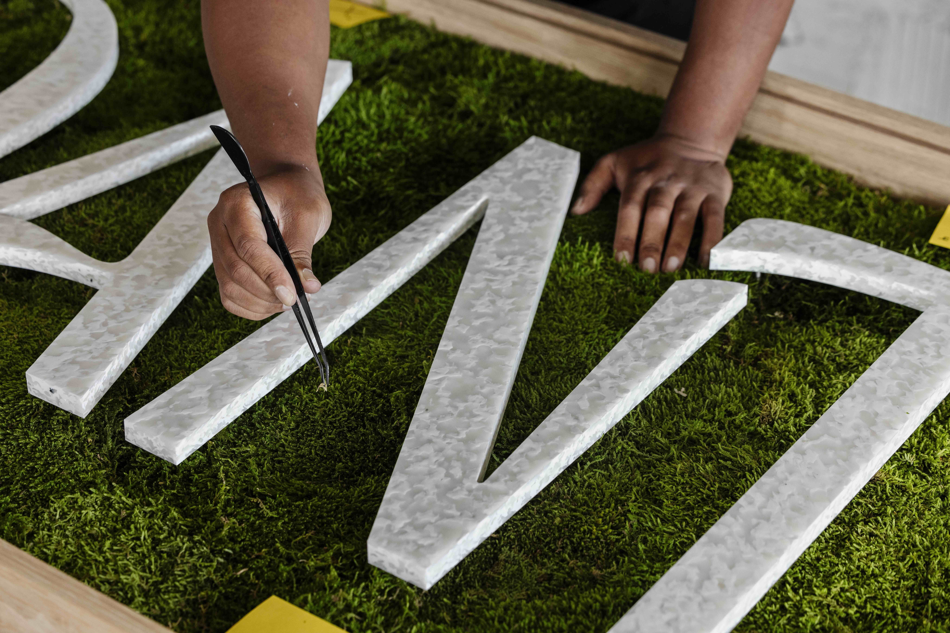
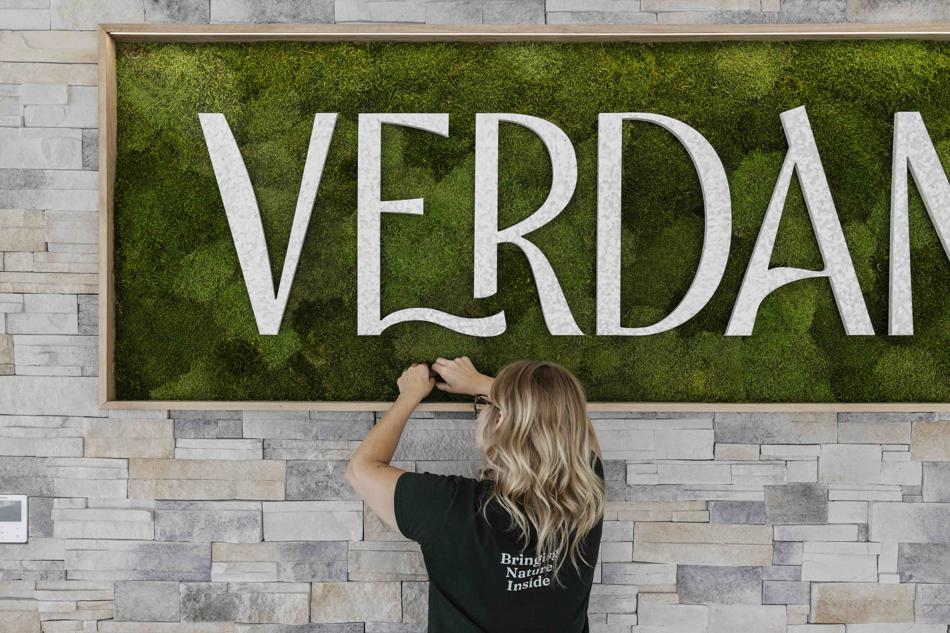
The centerpiece is a custom moss wall in the main lobby, built from dual tones of sheet moss and framed in white oak. Verdant’s logo is mounted directly into the piece, hovering above the moss. The composition inspired by the layered textures and shifting tones of a forest floor, where organic forms overlap, gather, and evolve into a living landscape. Our result brings the brand and biophilic design together on a single surface, adding softness and acoustic texture while giving the lobby a distinct visual identity.

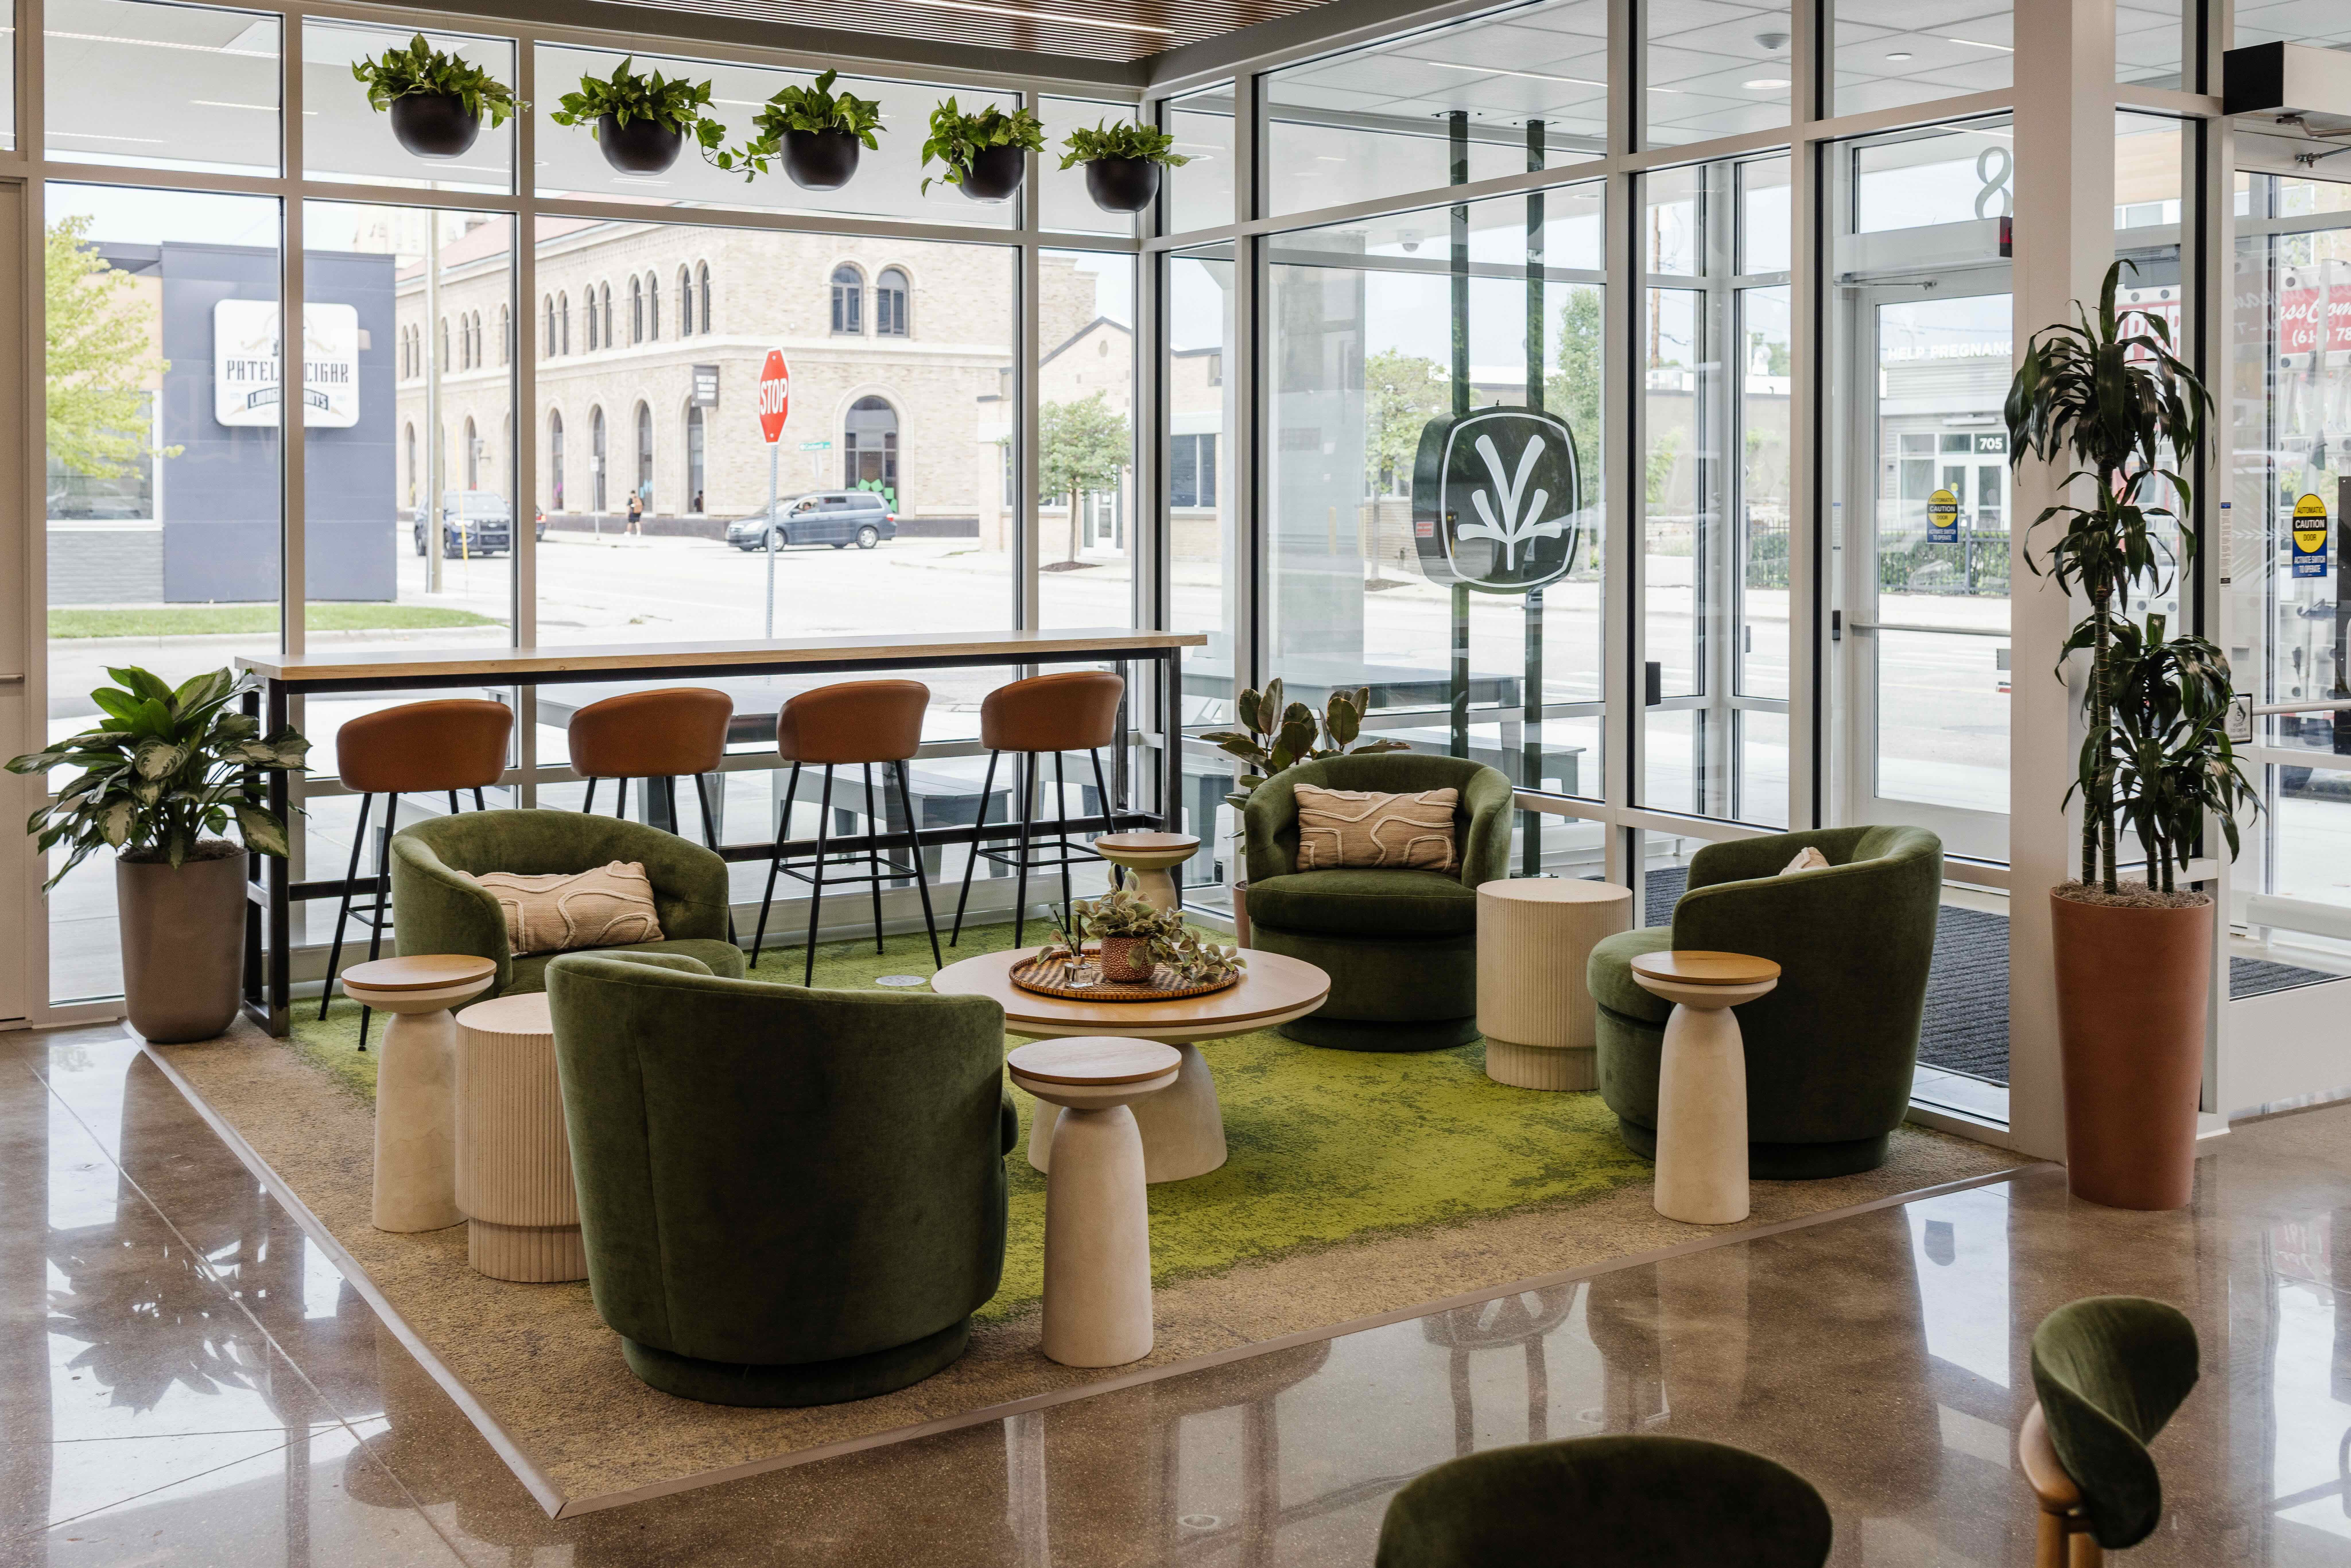
Two plants frame the door, inviting residents in with a spot to exhale each time they come and go. Inside, feature plantings hug the lounge area, encouraging people to slow down with a coffee or a friend rather than move straight through.
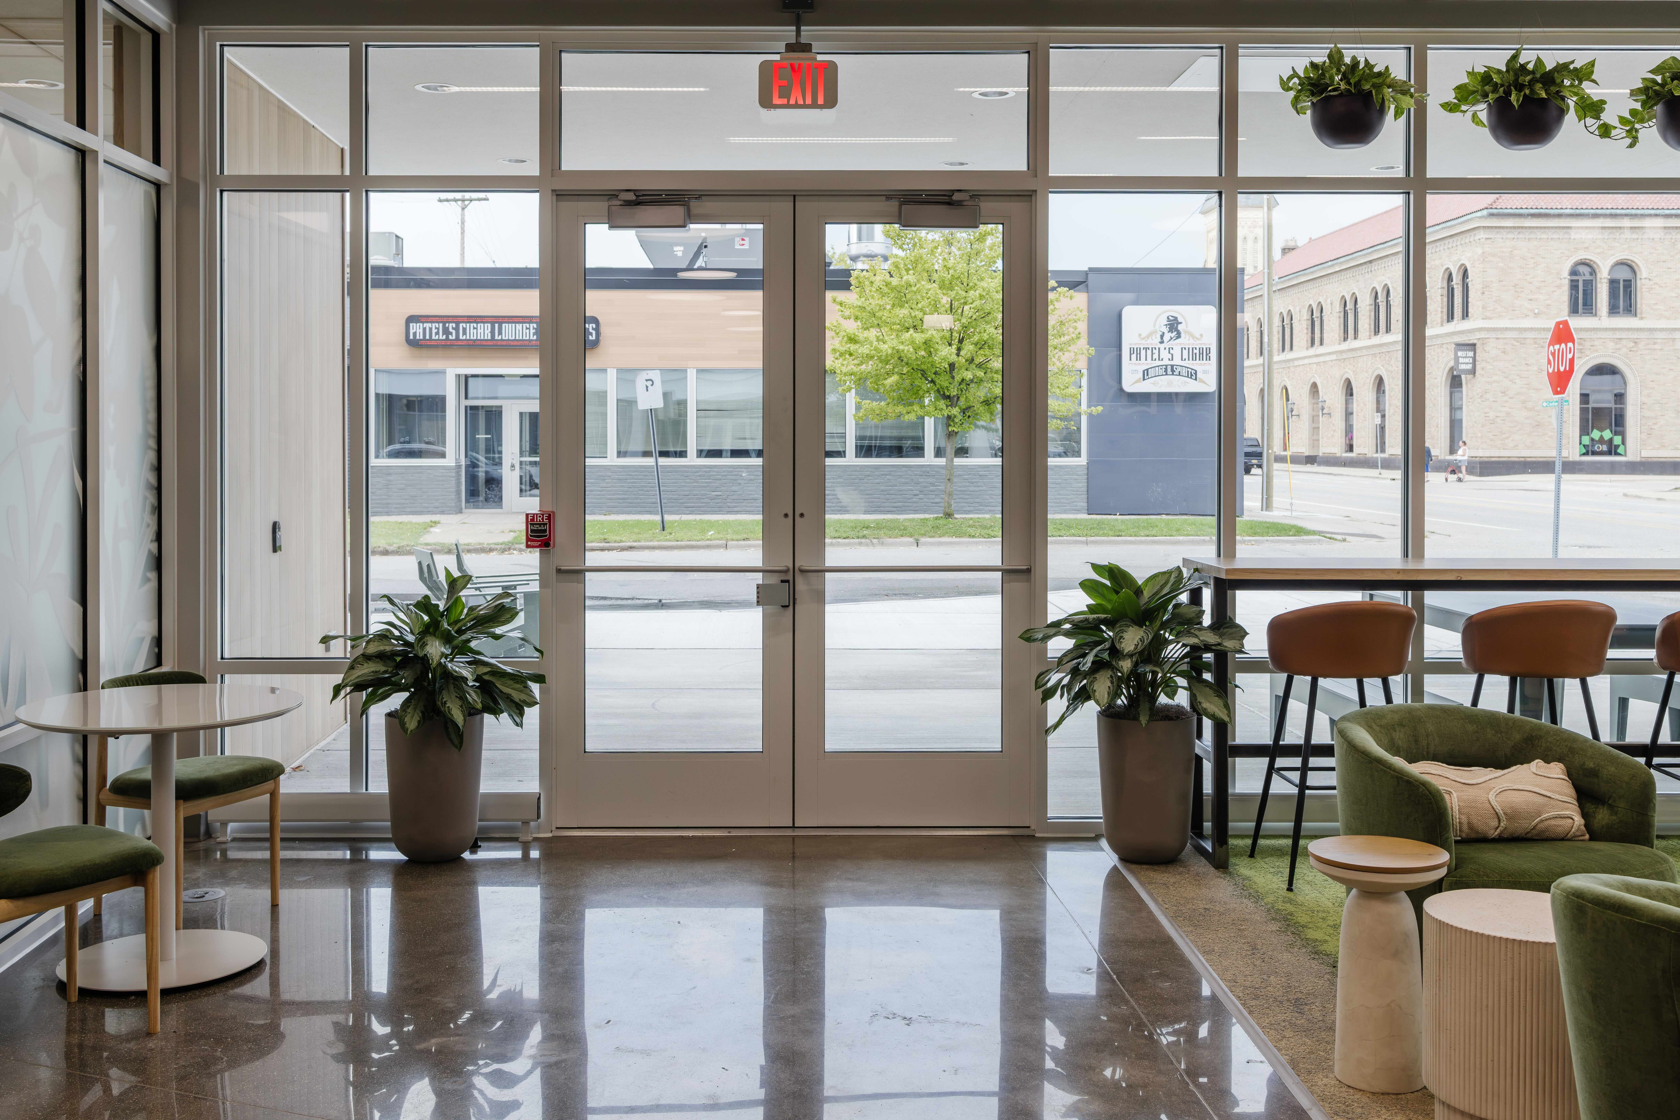
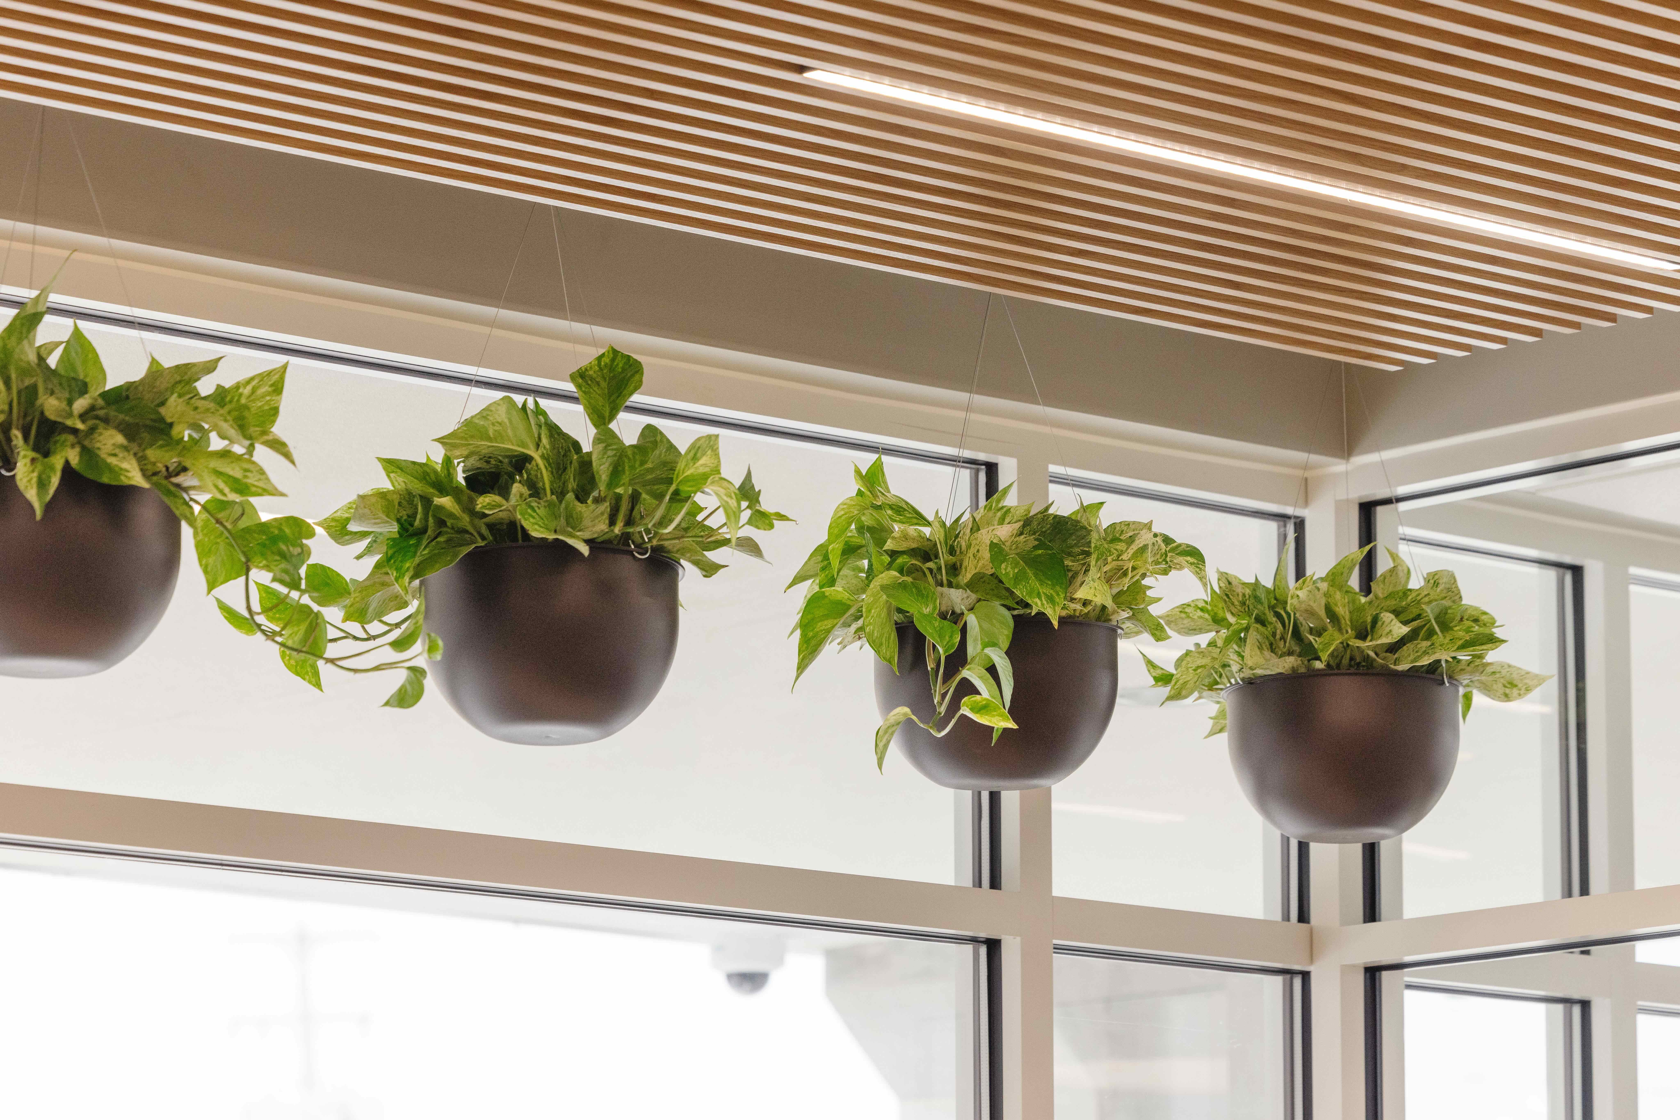
Cascading Pothos hang above the bar seating, softening the upper visual field and creating a more intimate moment within an otherwise open, glassy space.
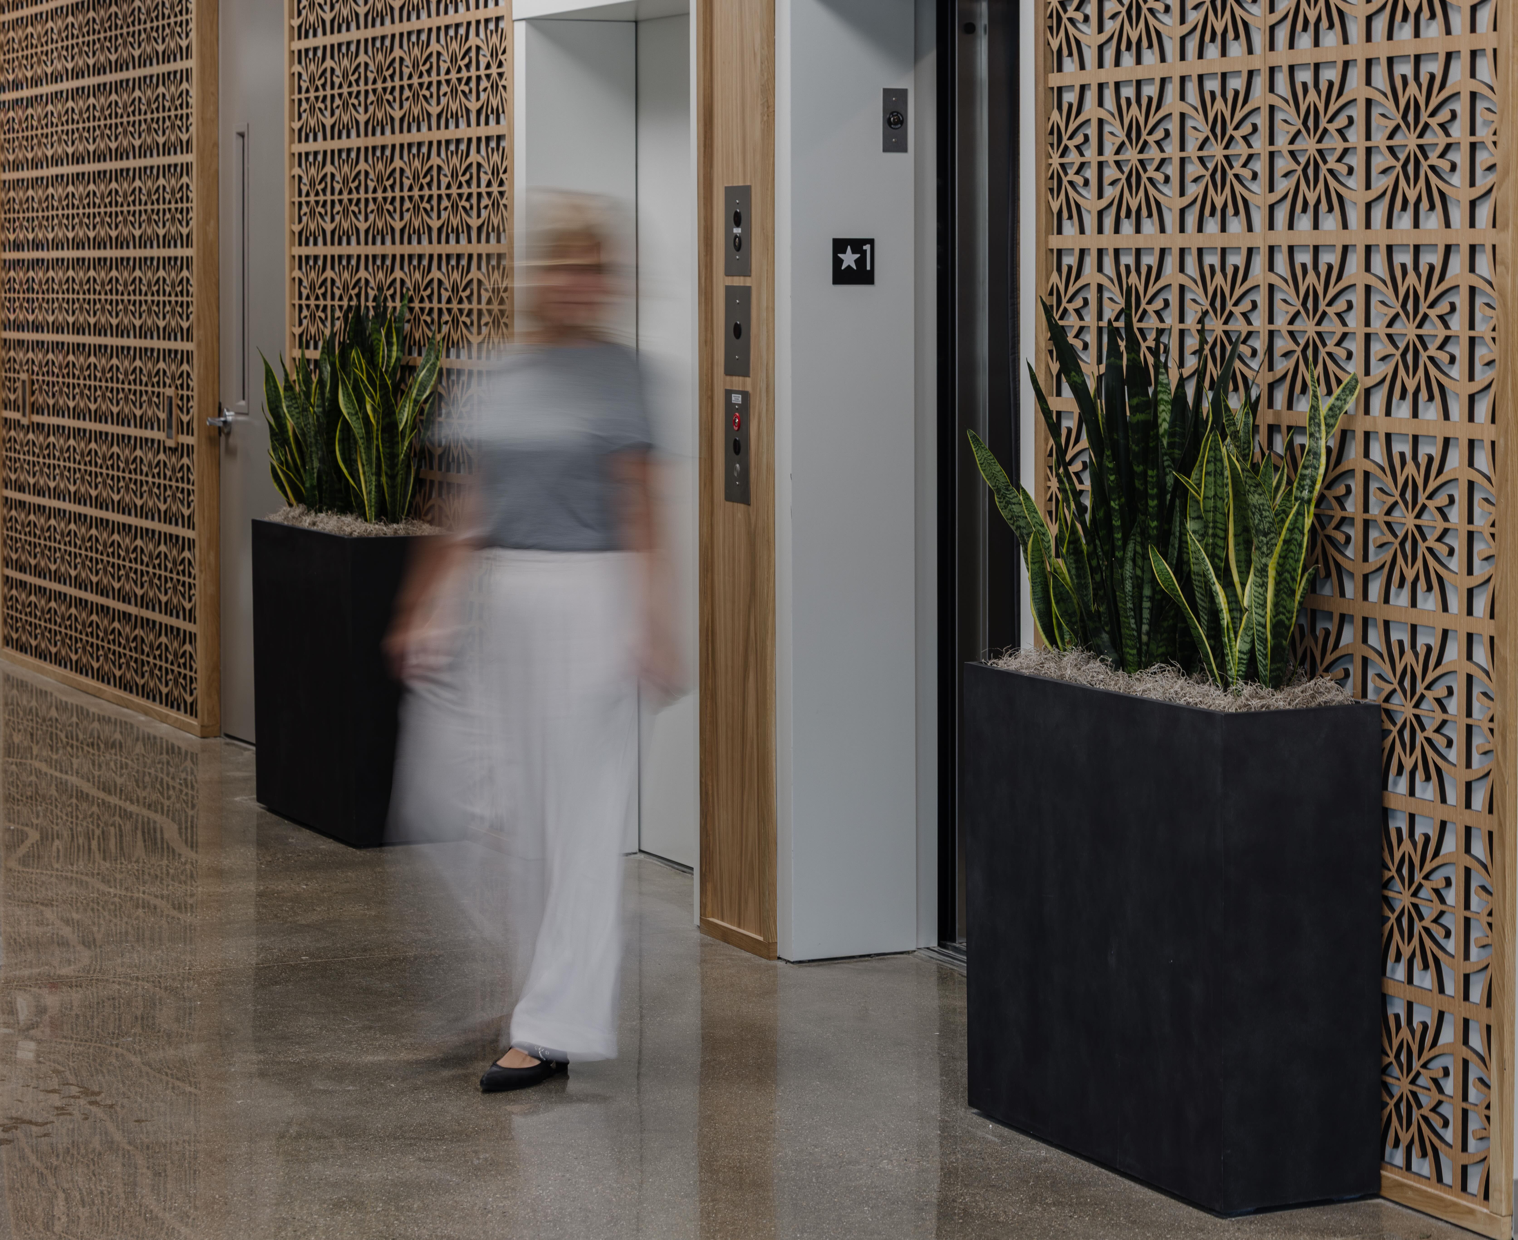
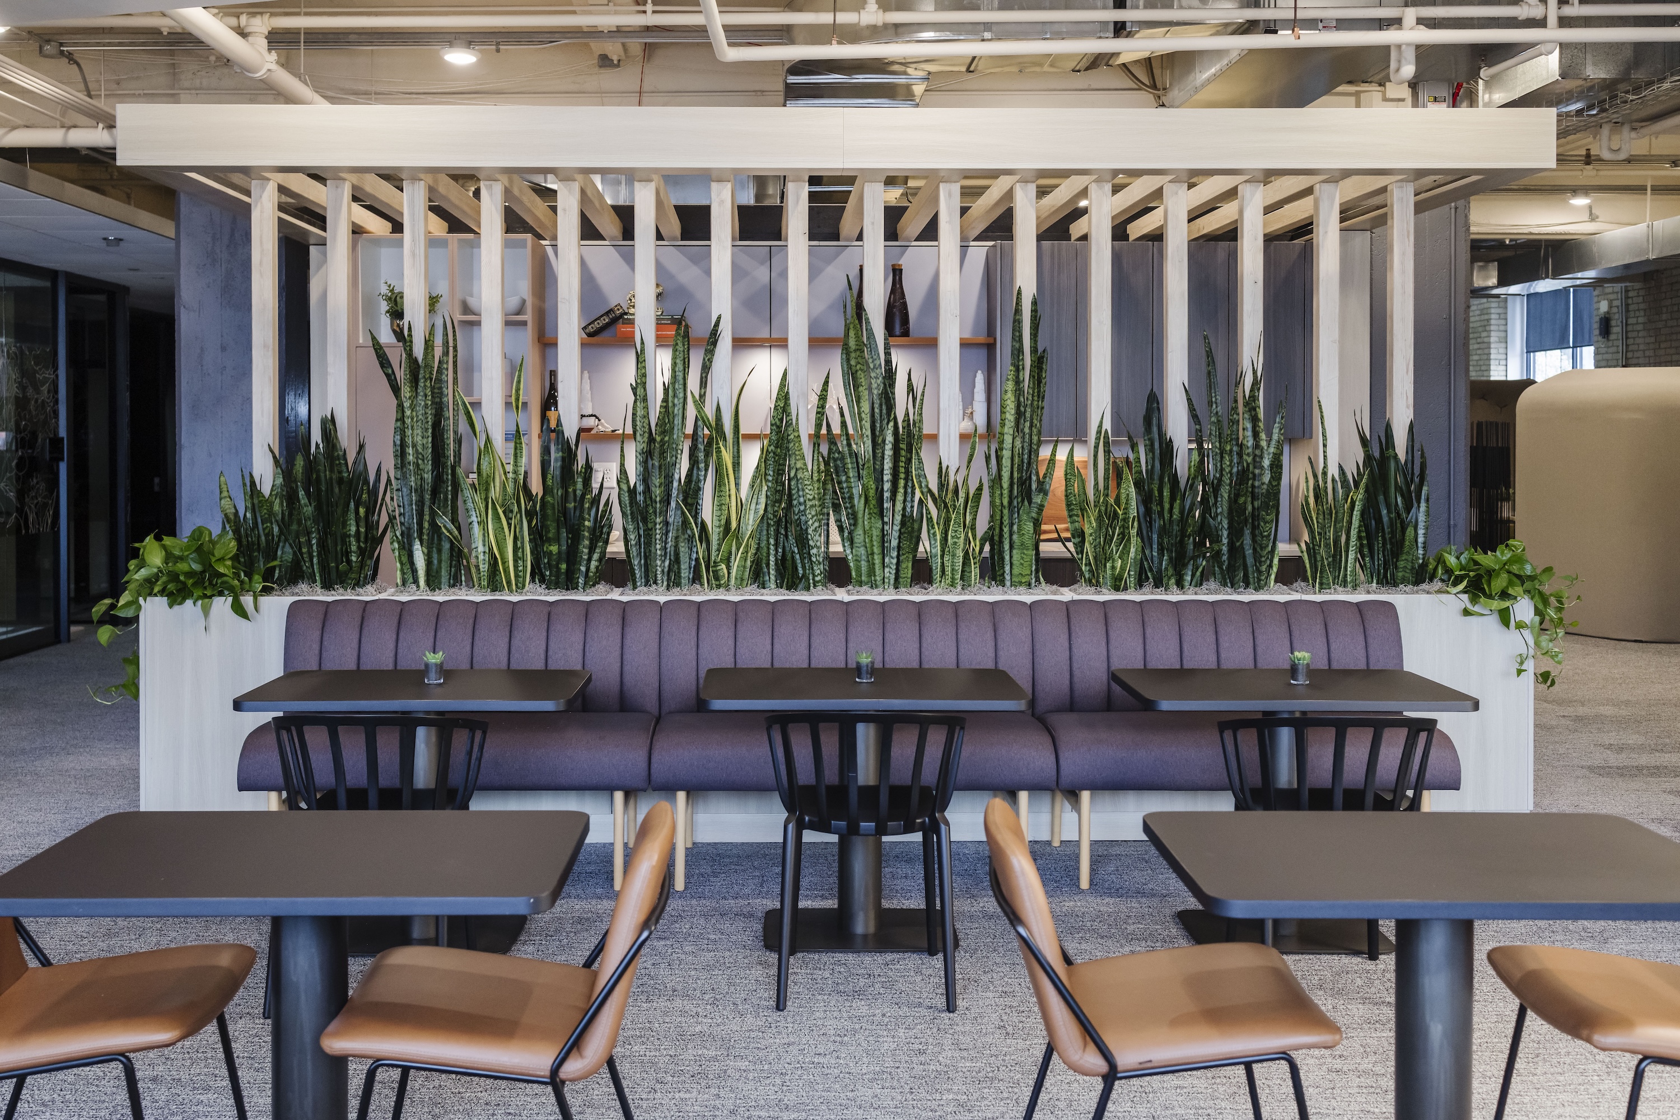
At the elevators, two plant walls of Snake Plants frame the entrances, giving the transition into private space a sense of structure and calm.
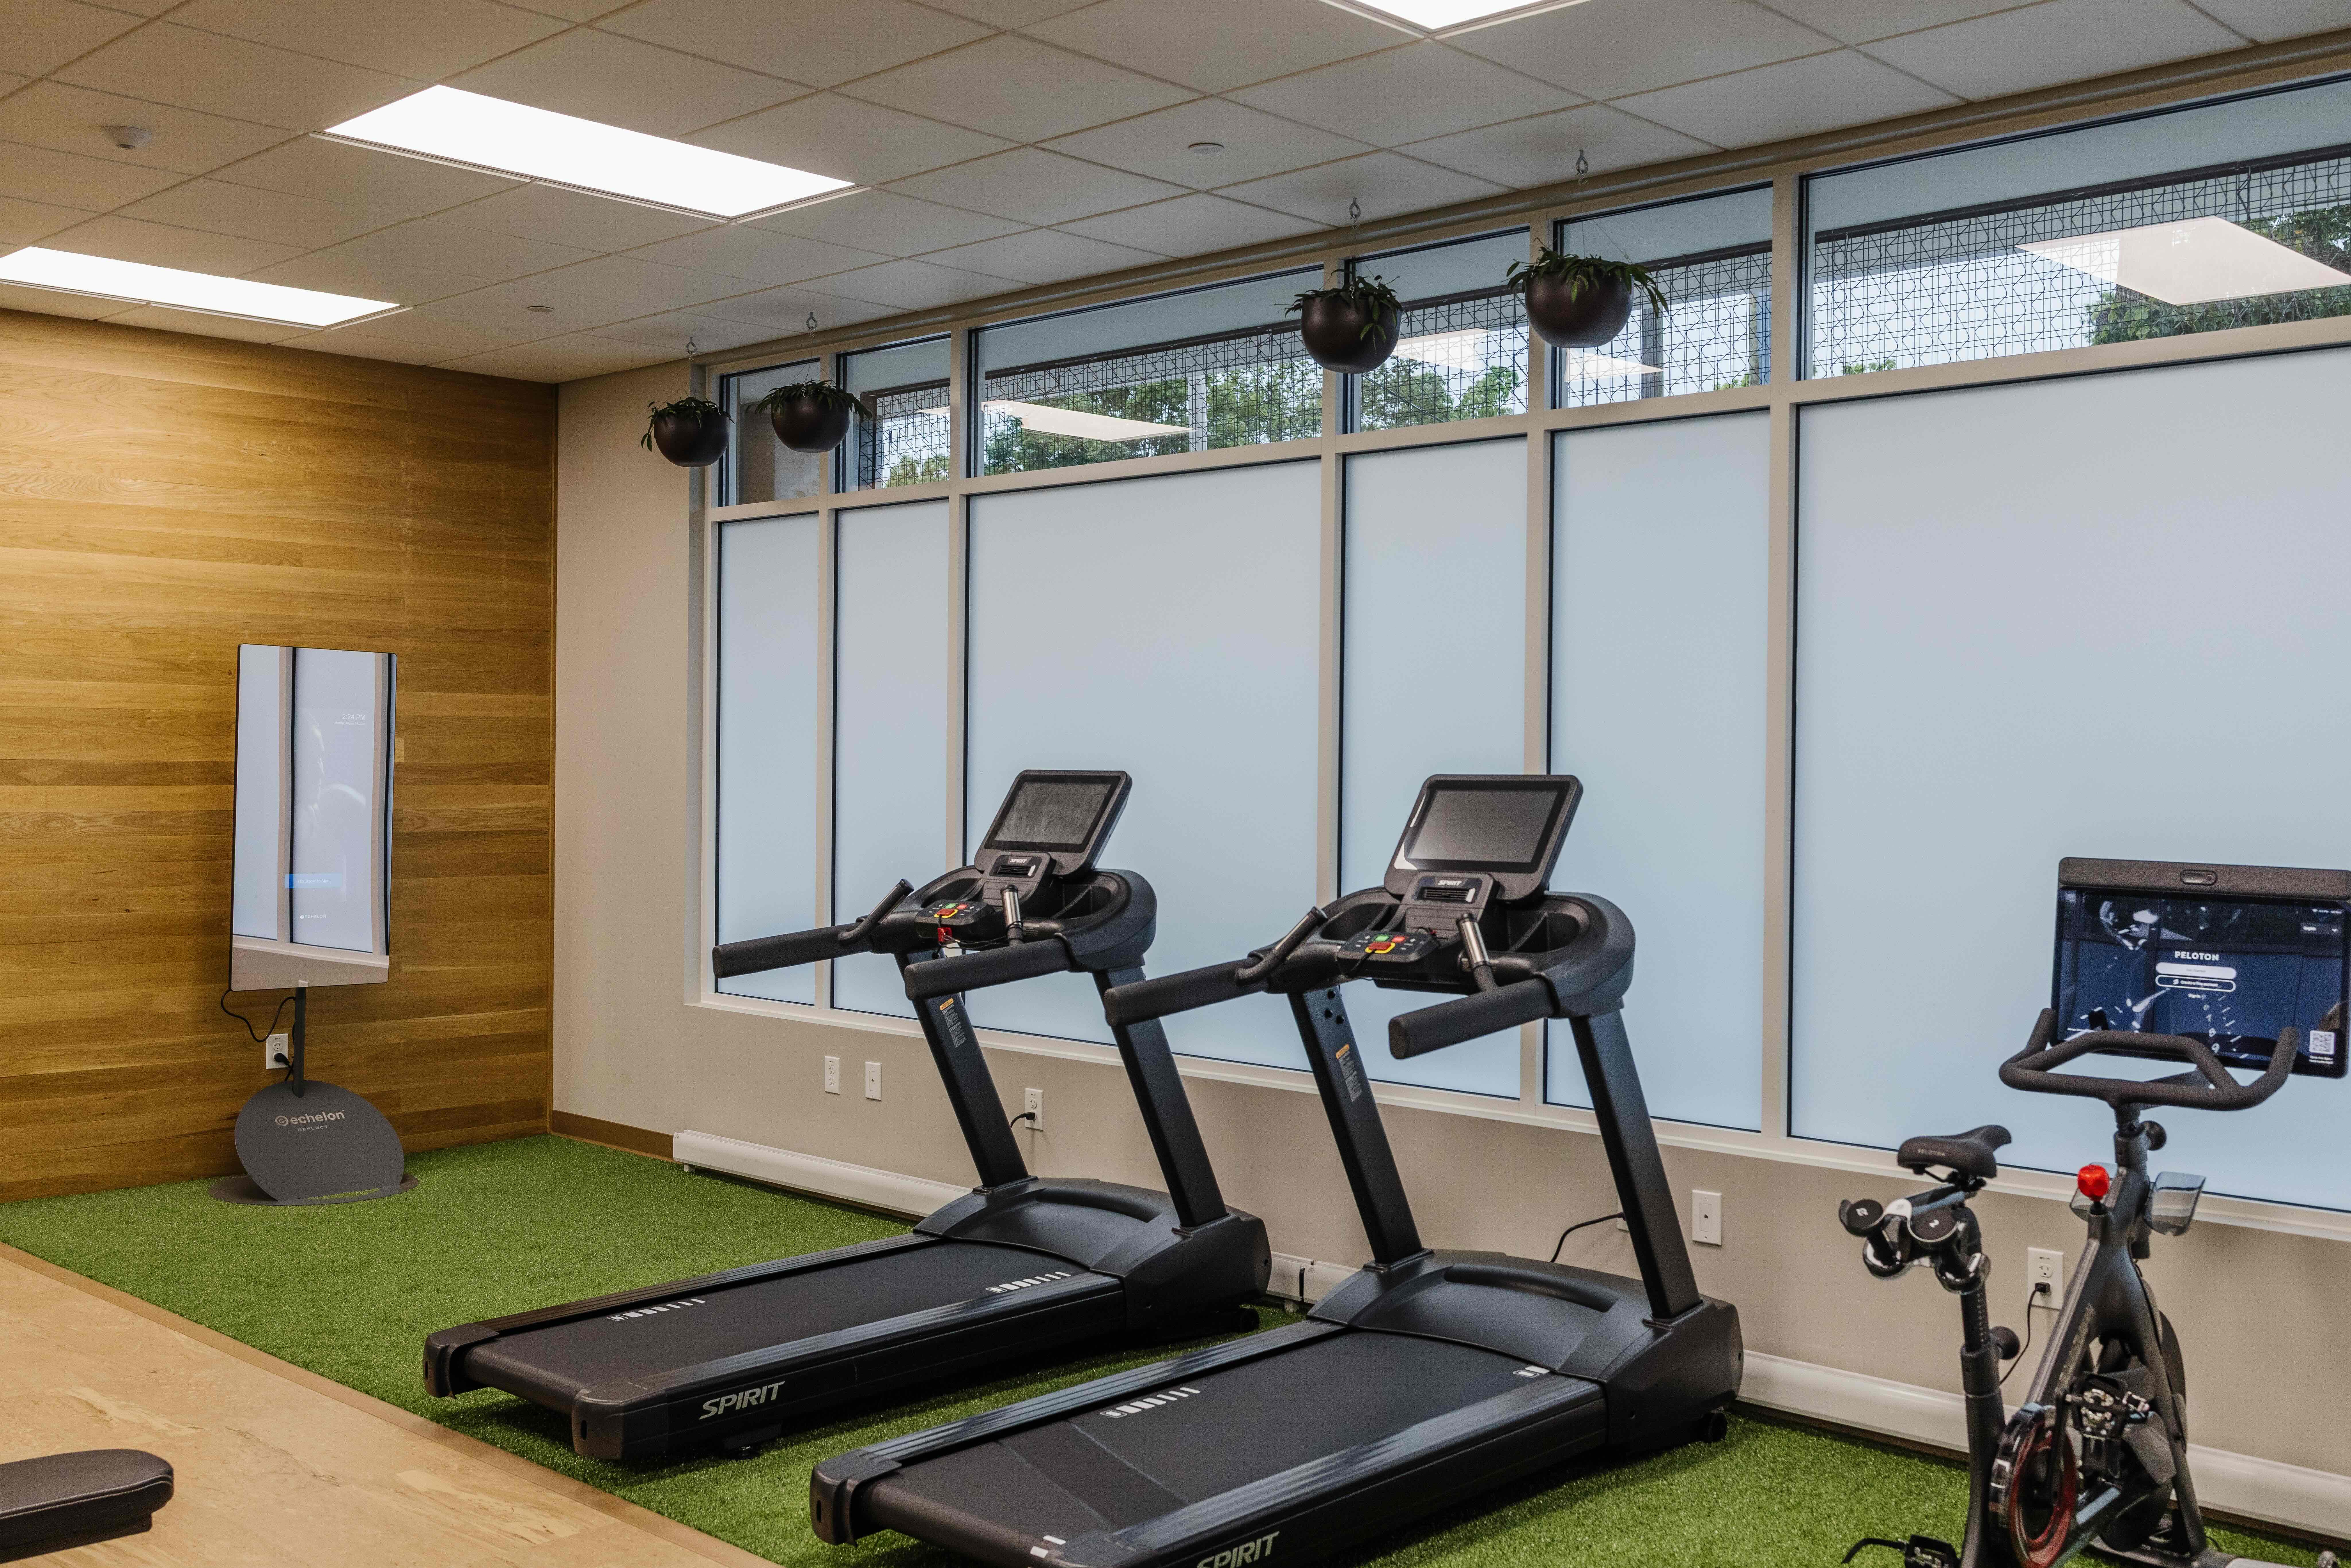
In the fitness center, cascading Hoya were chosen specifically for their slow, controlled growth, allowing the greenery to hold its sophistication over time rather than outgrow the space.
The result is a building that feels like a genuine retreat from the moment residents step inside — a walkable, connected place to call home within the city. Living elements woven throughout the shared spaces create an ongoing connection to nature, while thoughtful planting and biophilic details soften the everyday experience of the building and make the transition from city to home feel intentional.
Project Gallery
Take a look inside our recent projects!

Custer Showroom